The brief
A 1,238 sq ft three-bedroom with a walled-off kitchen, tired bathrooms and dated doors and wardrobes. The three-bedroom layout stayed; almost everything else was renewed, with the kitchen as the biggest change.
The design idea
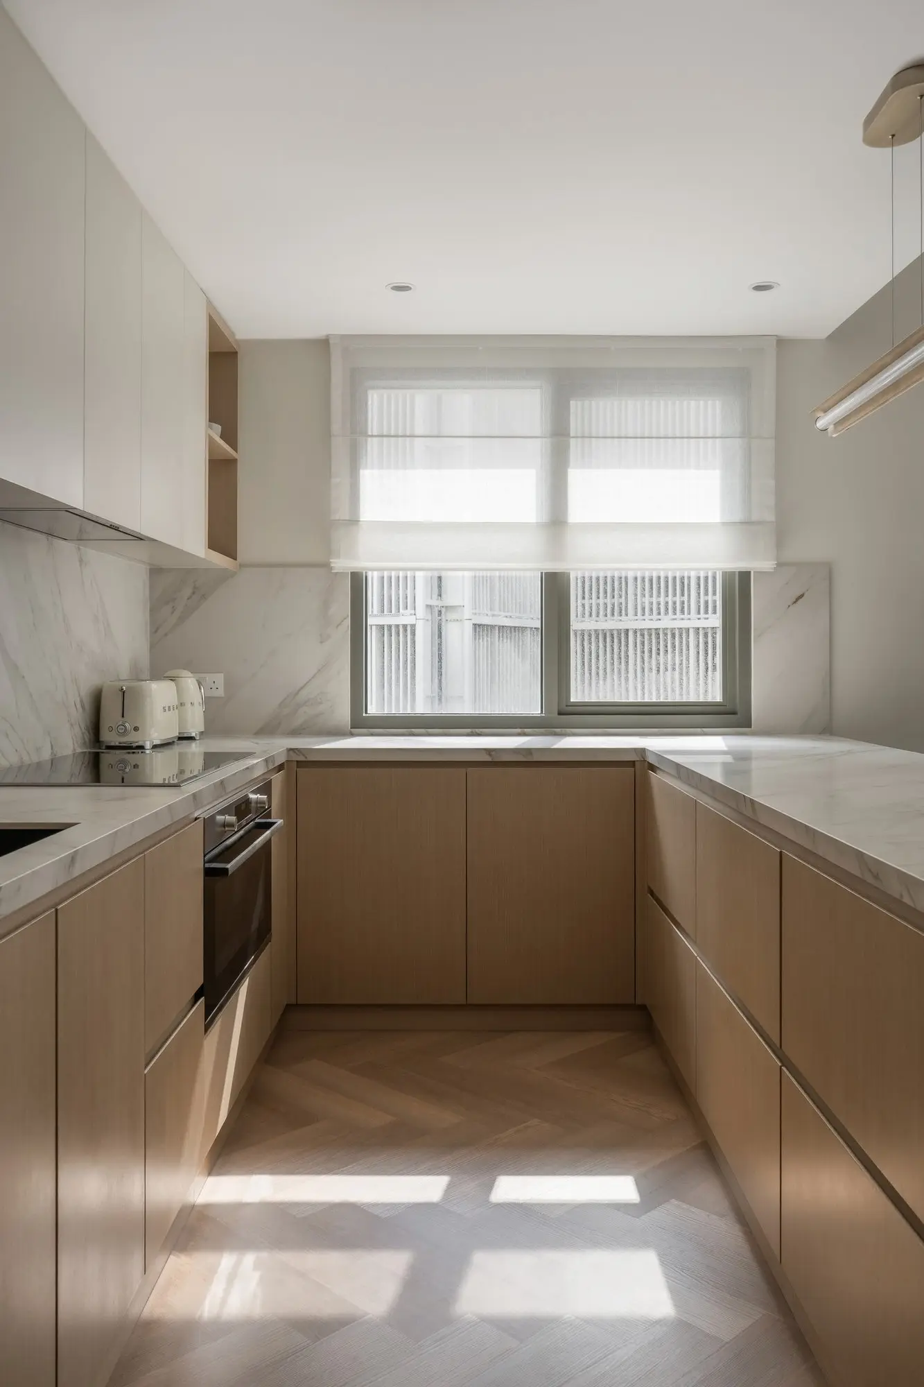
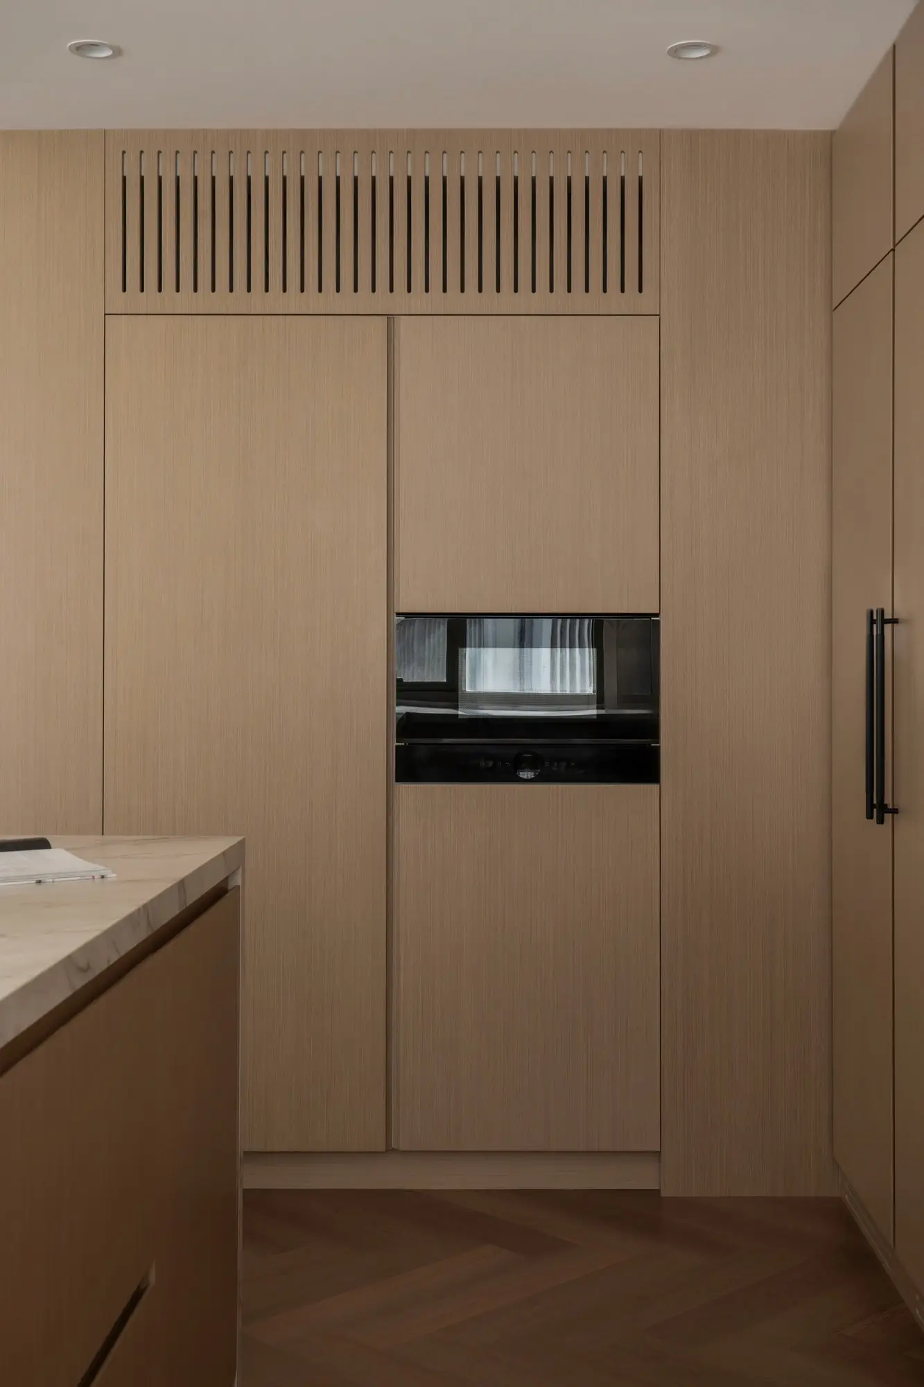
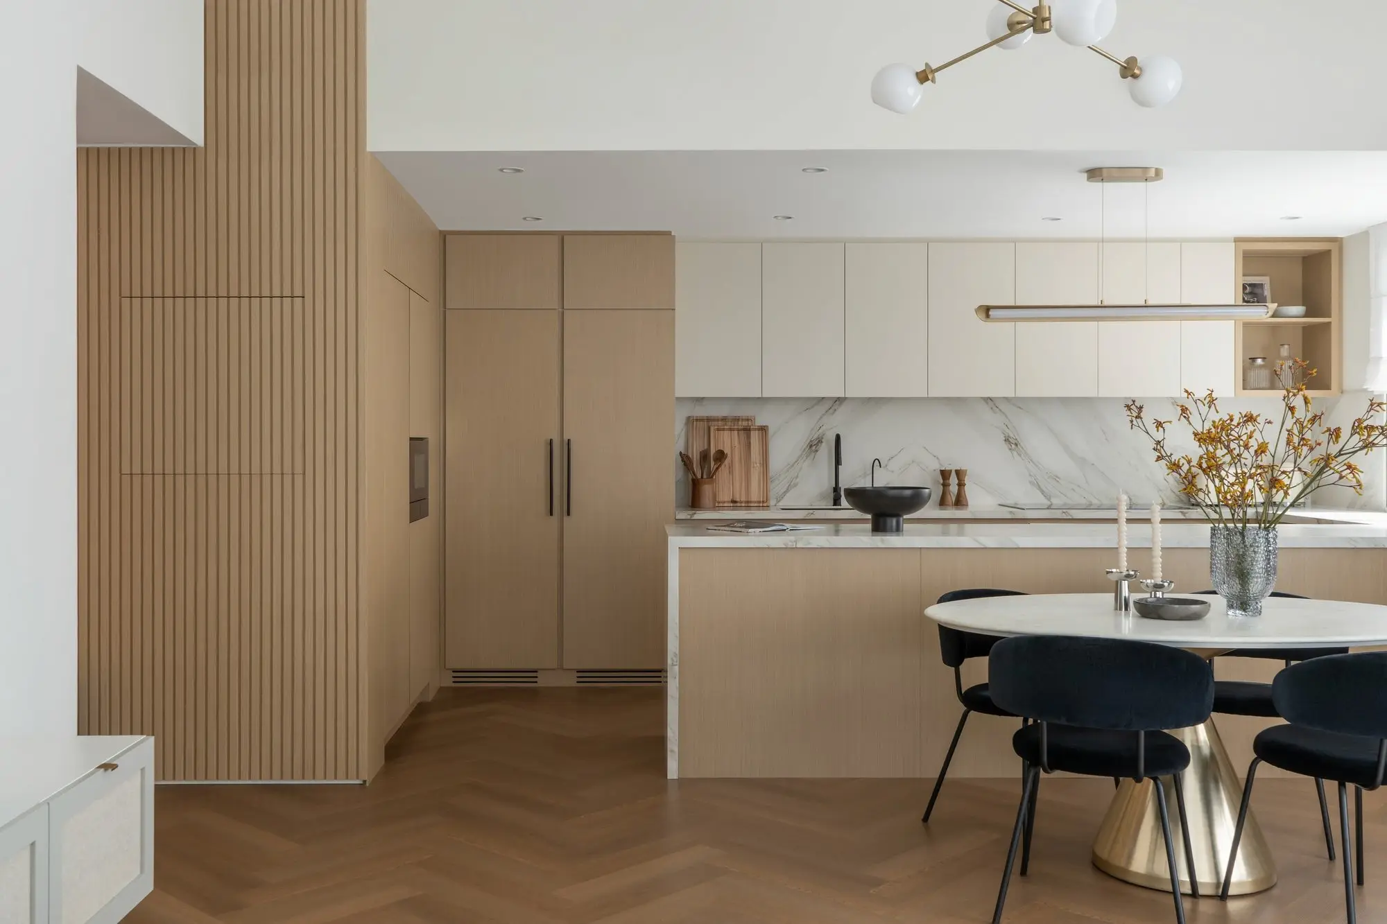
Open the kitchen and let one material carry the whole apartment. Light oak runs through the kitchen, wardrobes, study and shelving, so the rooms feel connected even where the walls remain. A herringbone floor ties the open kitchen and the hall together. Built-ins work hard: a study corner, open shelving and storage in every room.
Materials & palette
Light oak veneer, fluted and slatted panels, white and soft blue lacquer, a veined splashback, sage-green square tiles in the bathrooms, brushed brass fittings and a herringbone floor. Walls were levelled and repainted throughout, and every door was replaced.
Room by room
Kitchen and dining
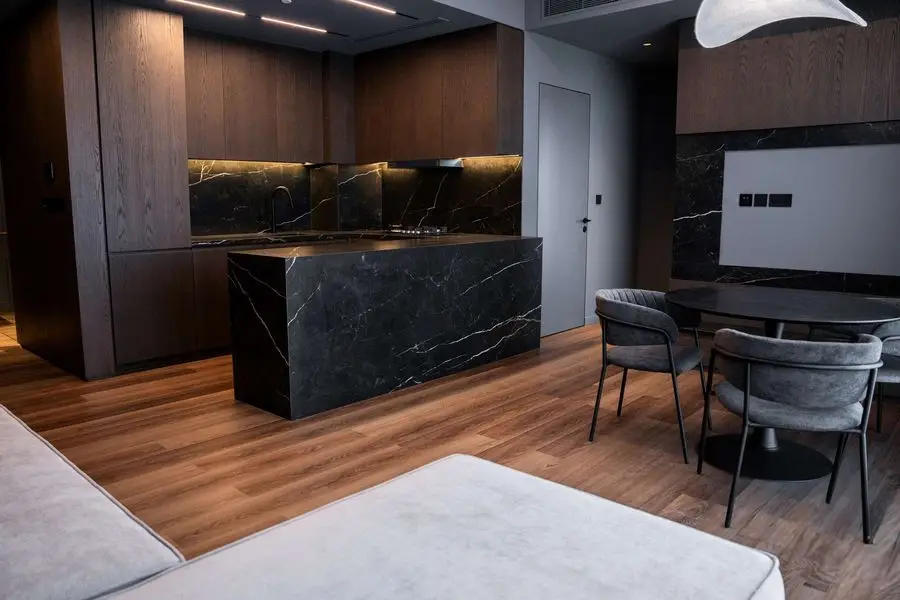
The dividing wall came out. The new kitchen has a long island, a tall oak tower with a built-in oven, a working run under the window and a round dining table under a sculptural pendant.
Living room and study
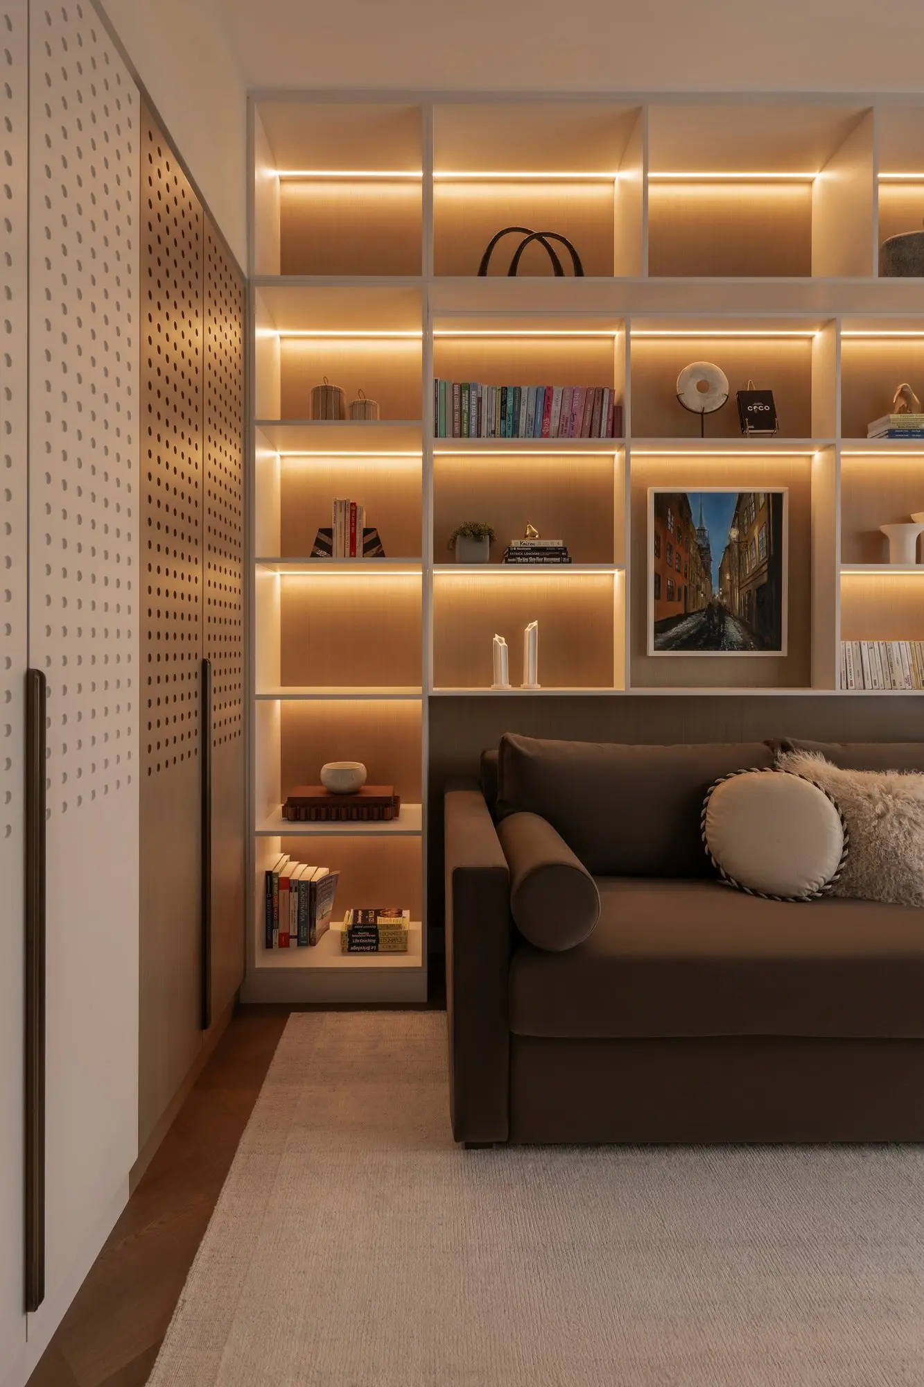
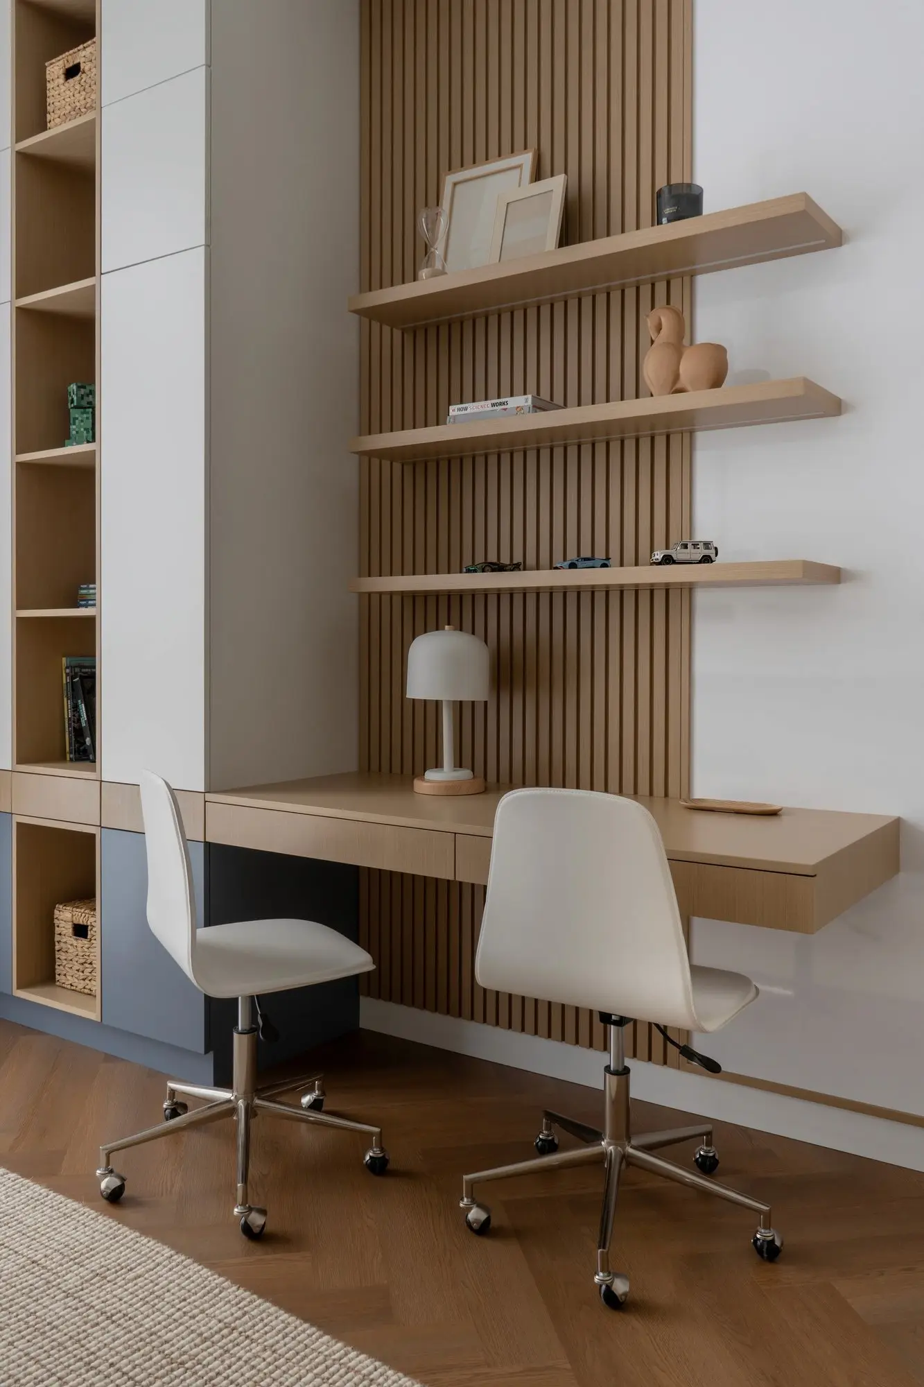
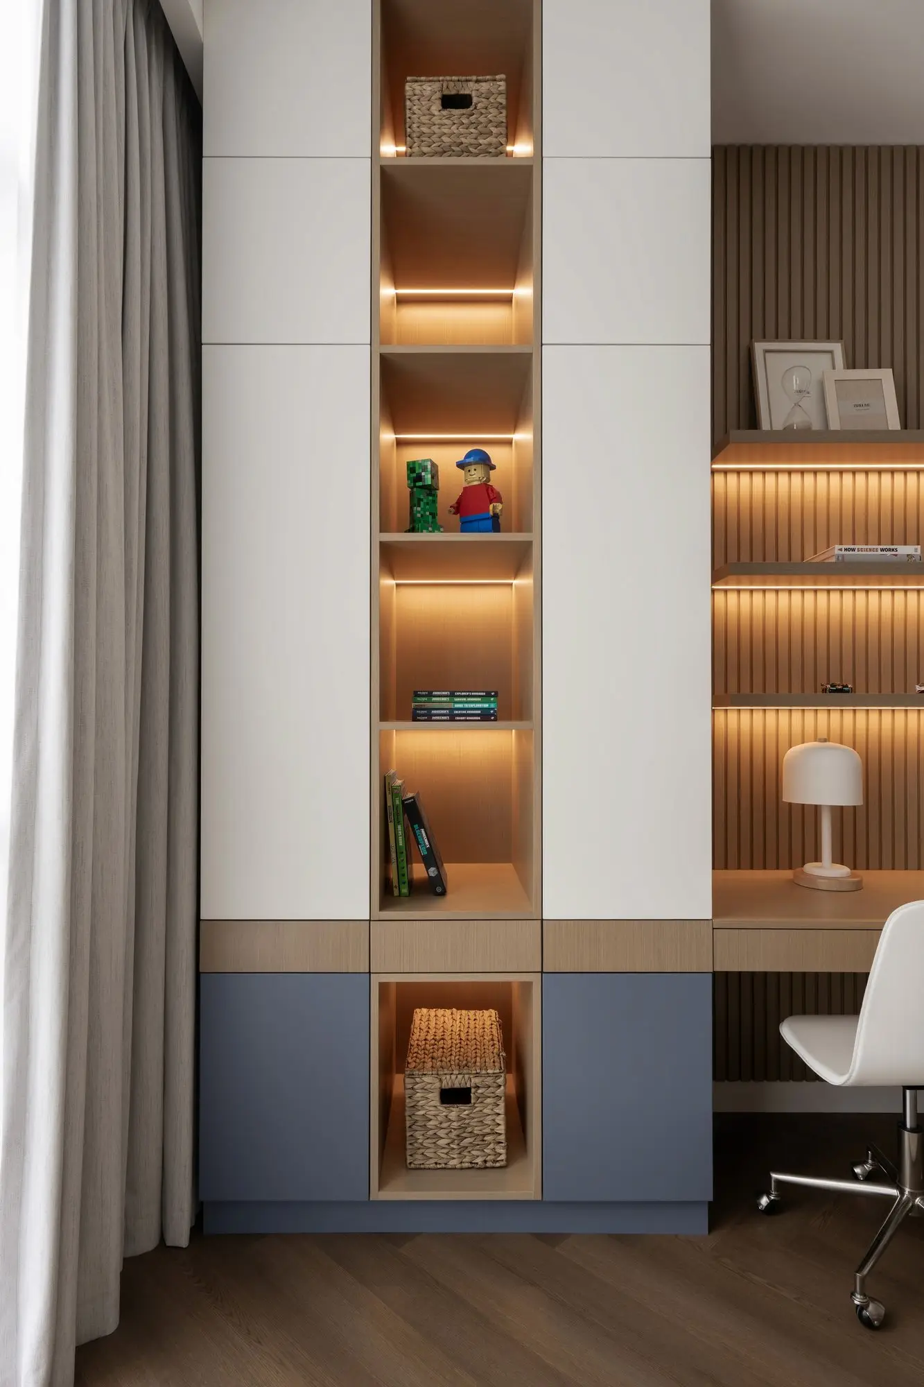
A backlit shelving wall frames the sofa. The study gets a desk with oak slat shelves and tall built-in storage with a blue base.
Hall and wardrobes
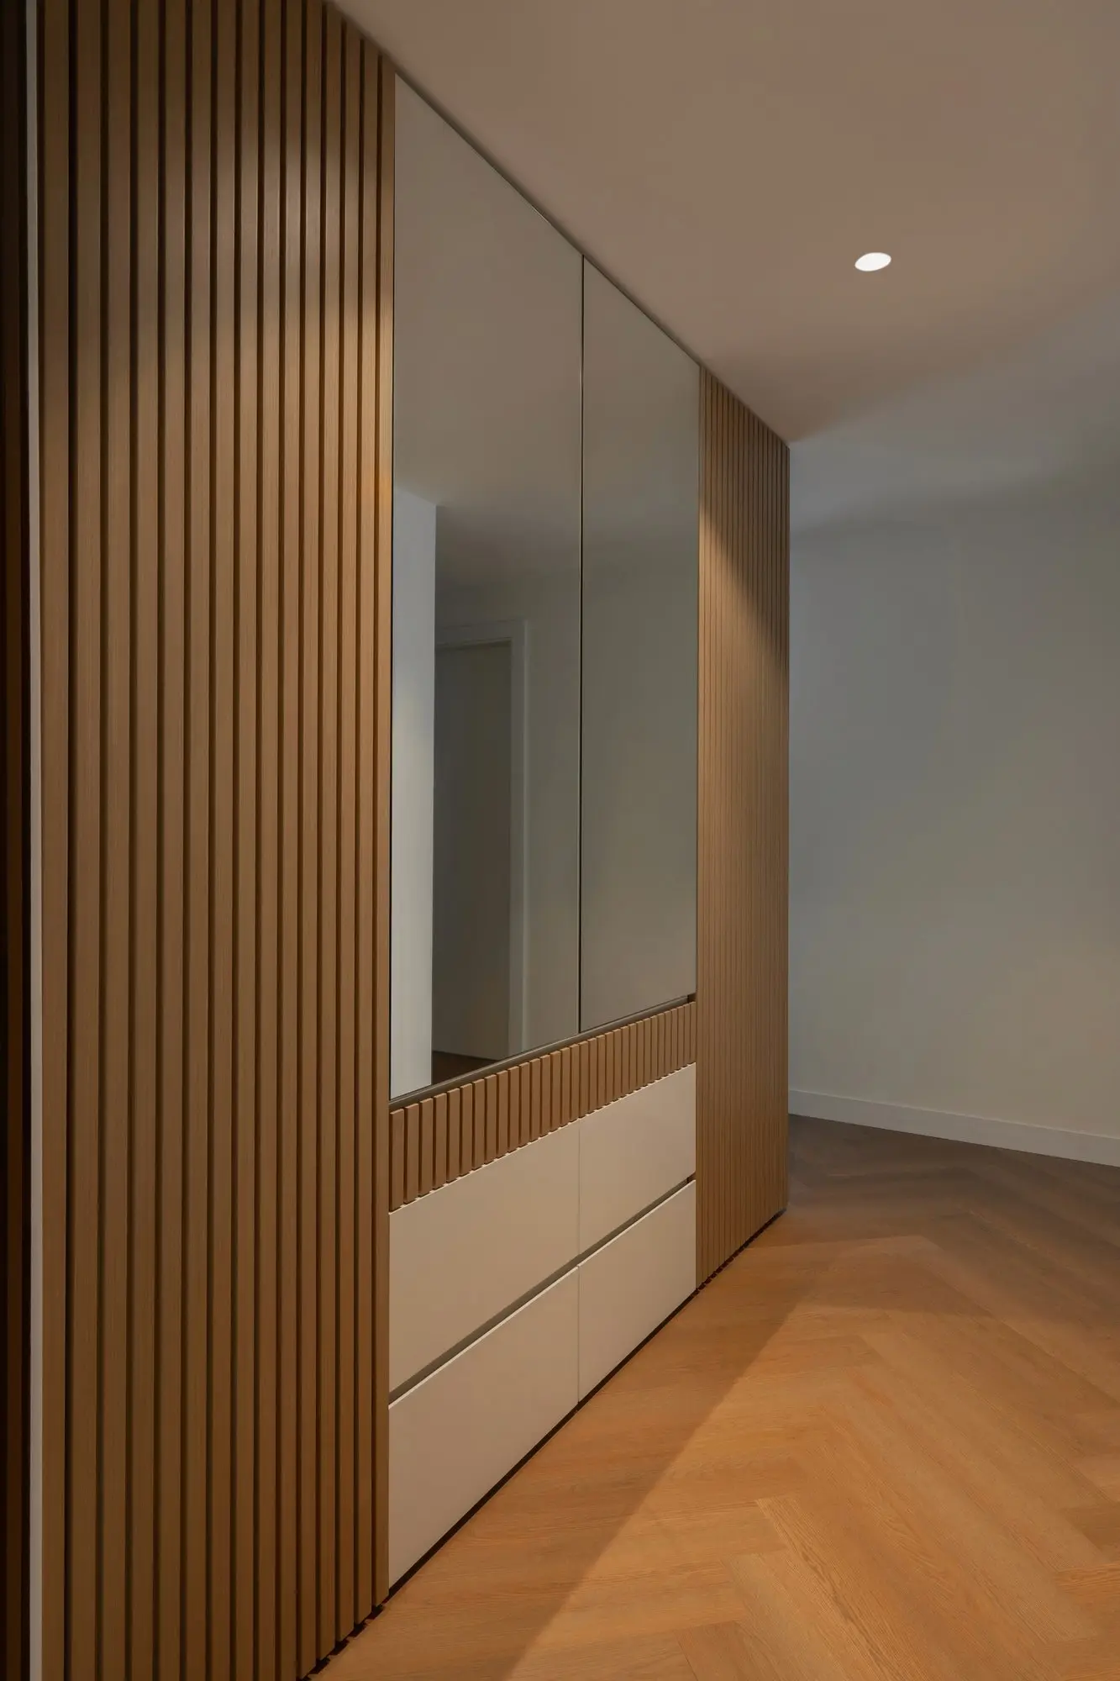
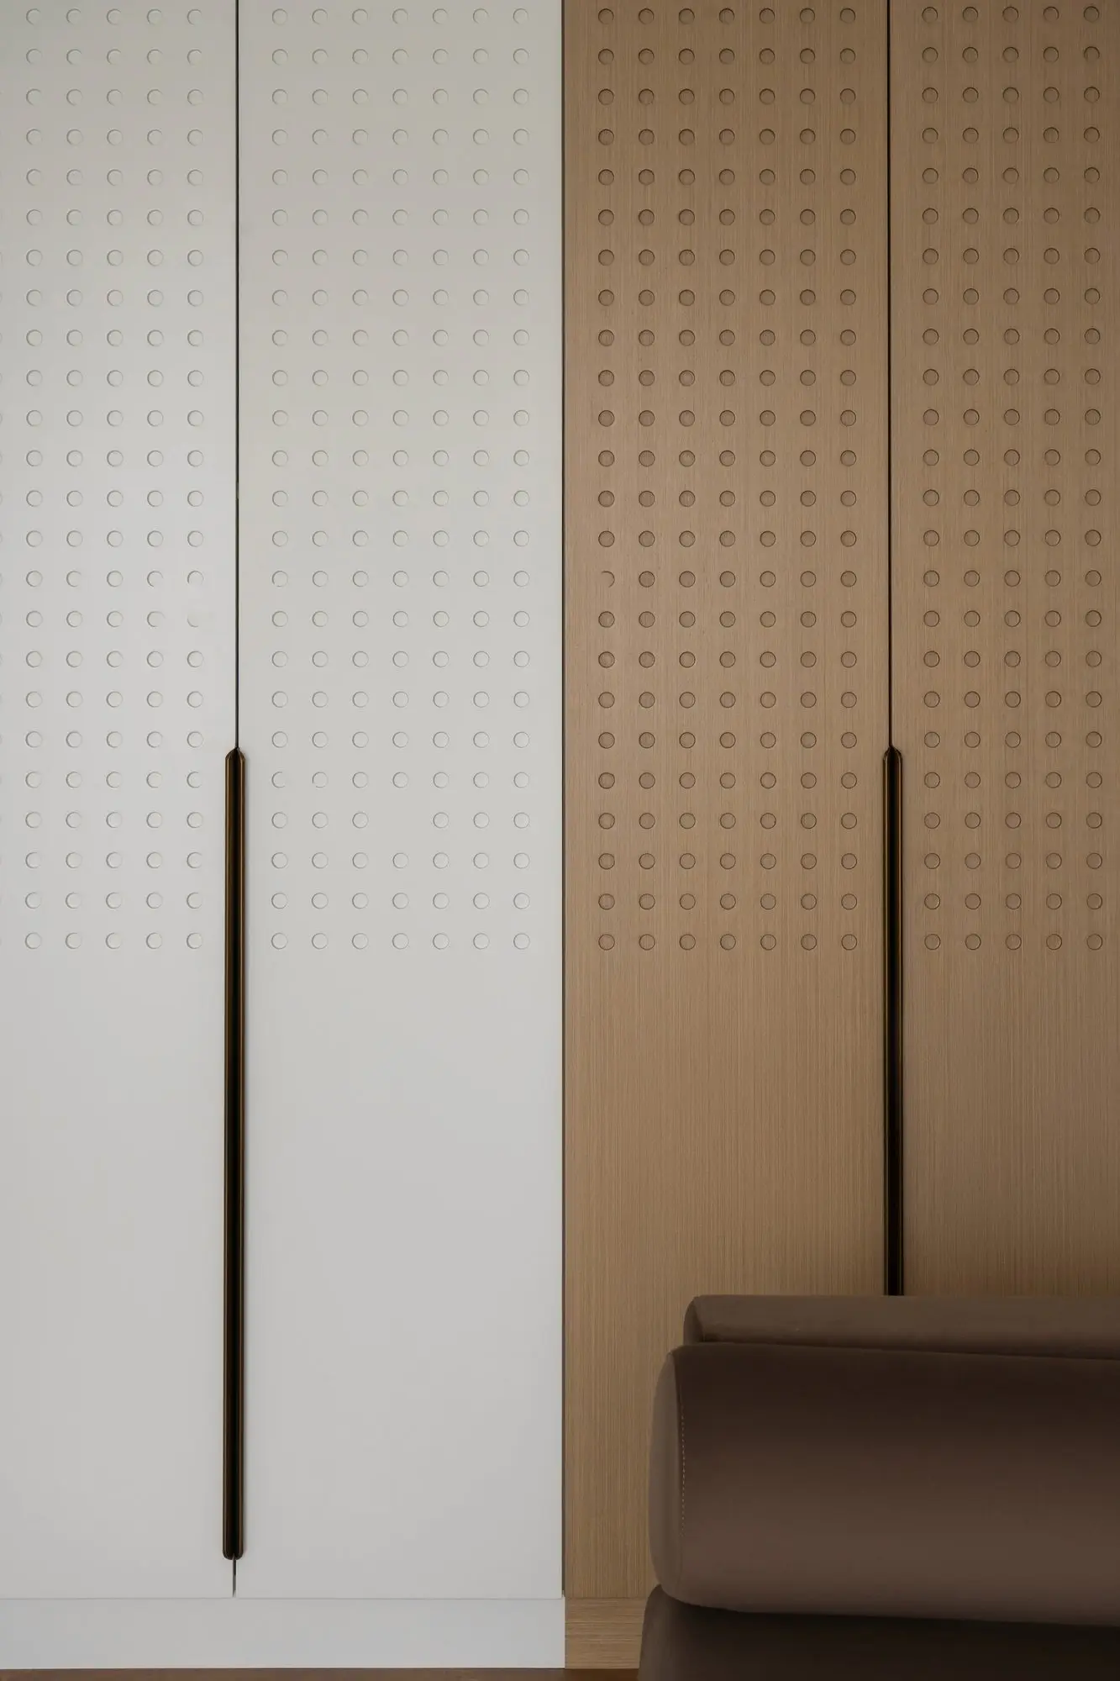
Slatted oak wardrobes with mirrored doors in the hall, and white perforated wardrobe doors in the bedrooms.
Bathrooms
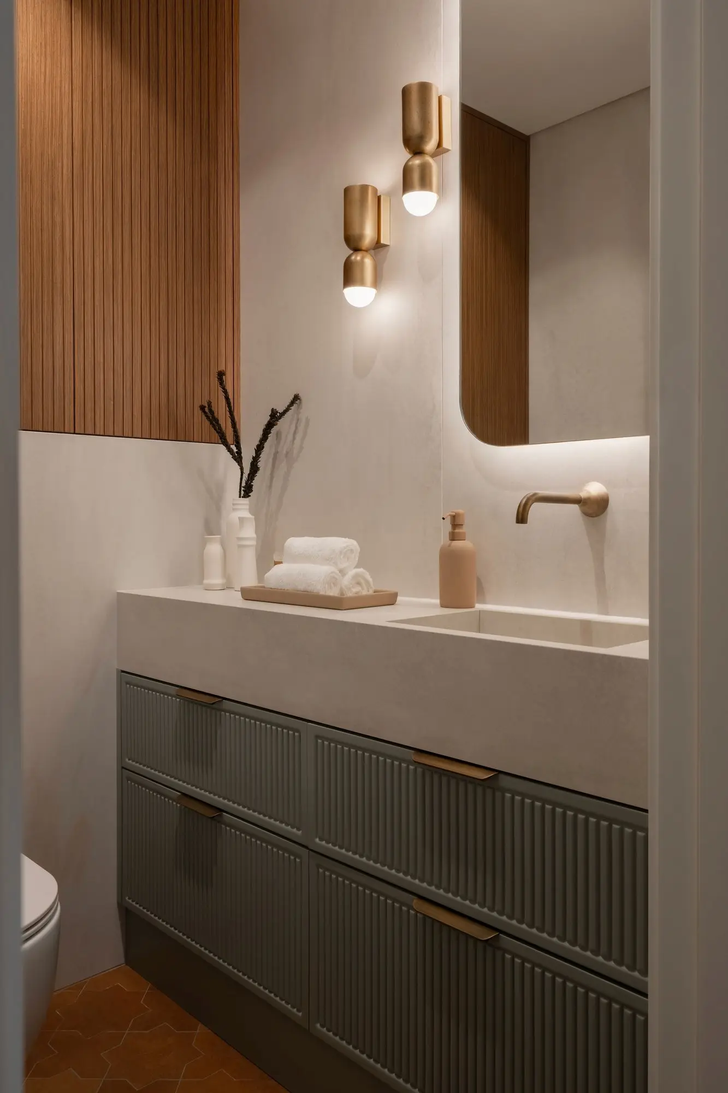
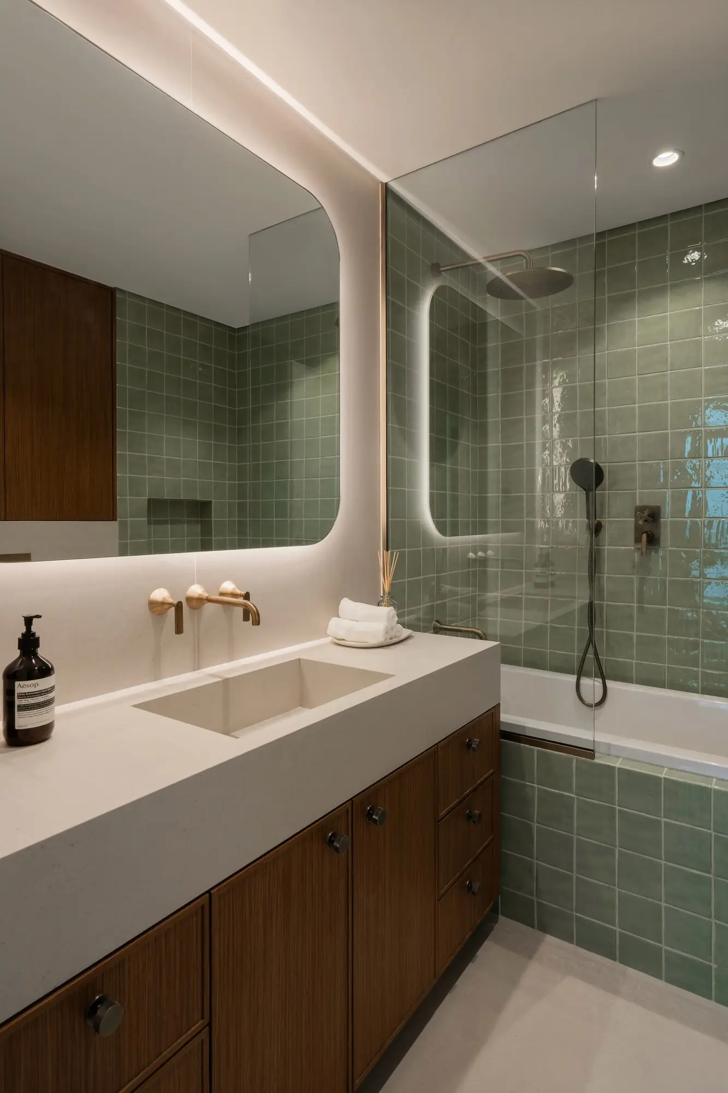
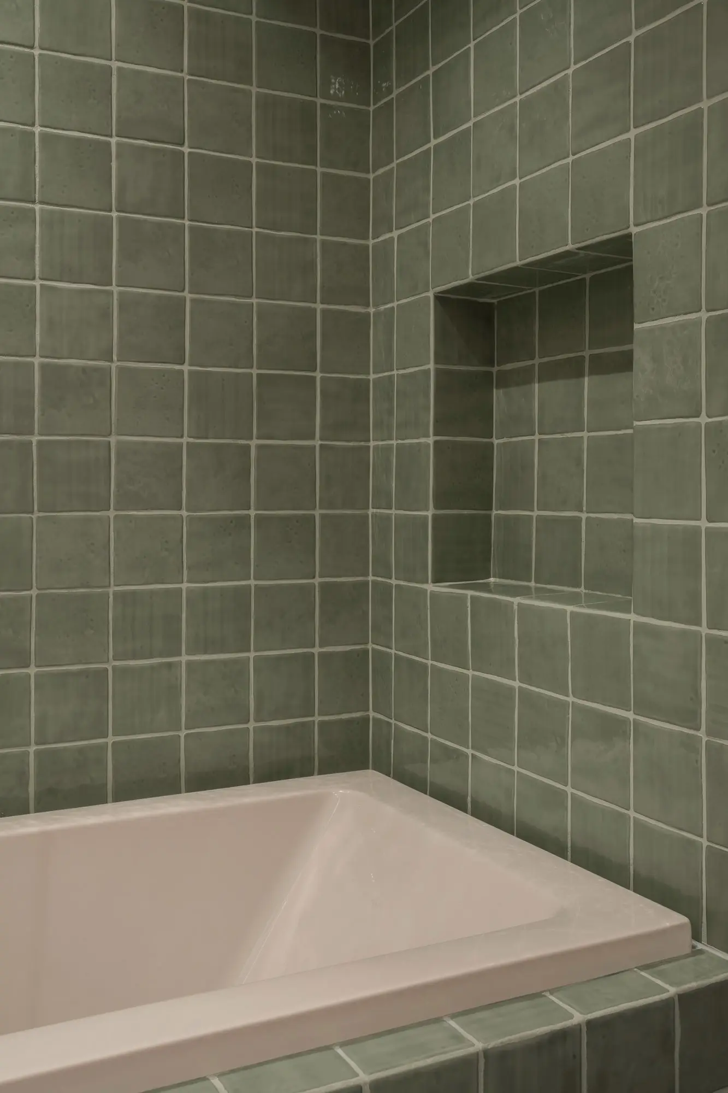
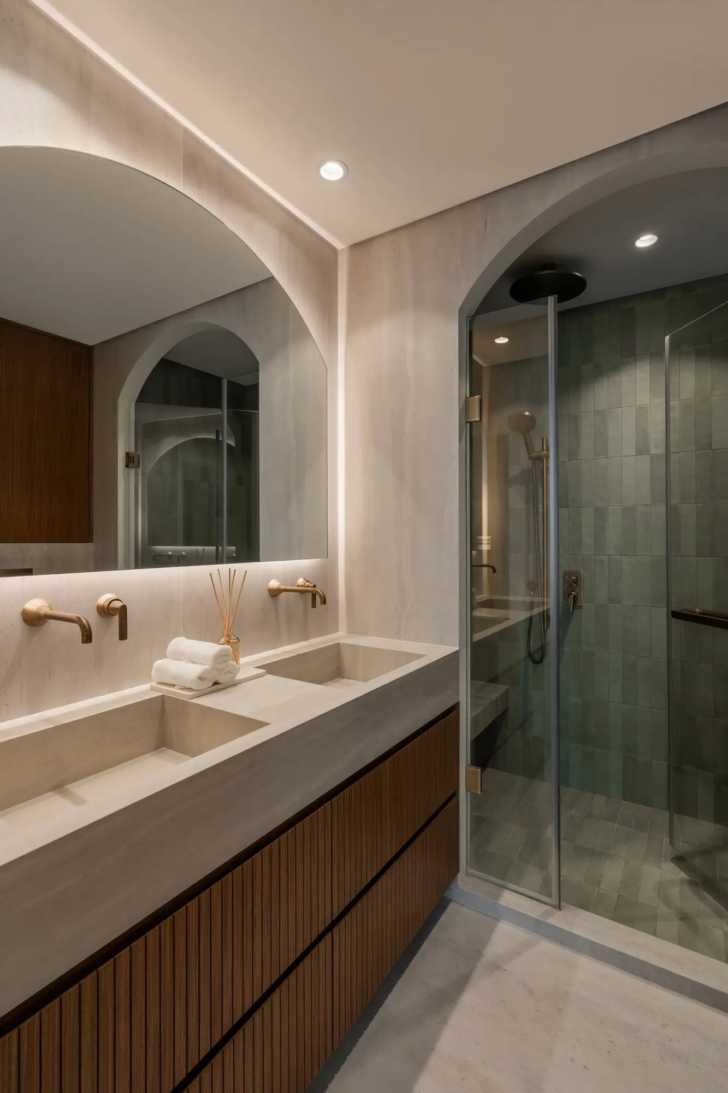
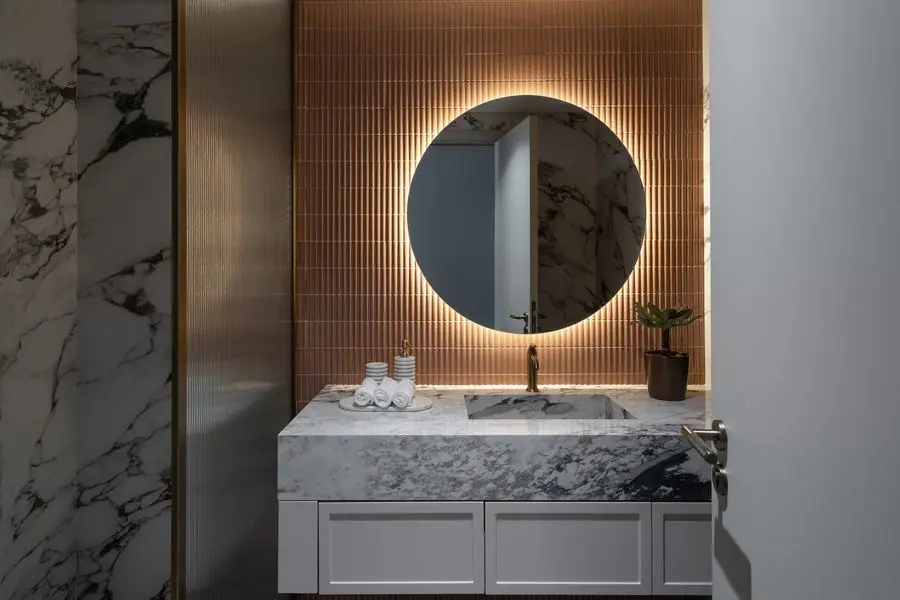
All three bathrooms were rebuilt with new tiling and plumbing: sage-green tile, a fluted vanity with brass sconces, an arched shower door and a built-in tub with a recessed niche. Each one has its own character within the same palette: the powder room leans on fluted sage and brass, the larger bathrooms on square sage tile, oak and backlit mirrors.
Key solutions
- Kitchen opened up: the dividing wall removed for open-plan living.
- Three bathrooms rebuilt with new tiling and plumbing.
- Walls levelled and fully repainted across the apartment.
- All doors replaced; built-in wardrobes and wall panelling updated.
- Delivered from first concept to handover in 4 months.
See a classic take on a similar scope in the two-bedroom with mouldings, or all apartment projects.