The brief
A compact one-bedroom with a small, unusable walk-in wardrobe and a cramped kitchen and living area. It needed to live larger without losing storage, and everything, from partitions and ceilings to both bathrooms, was on the table.
The design idea
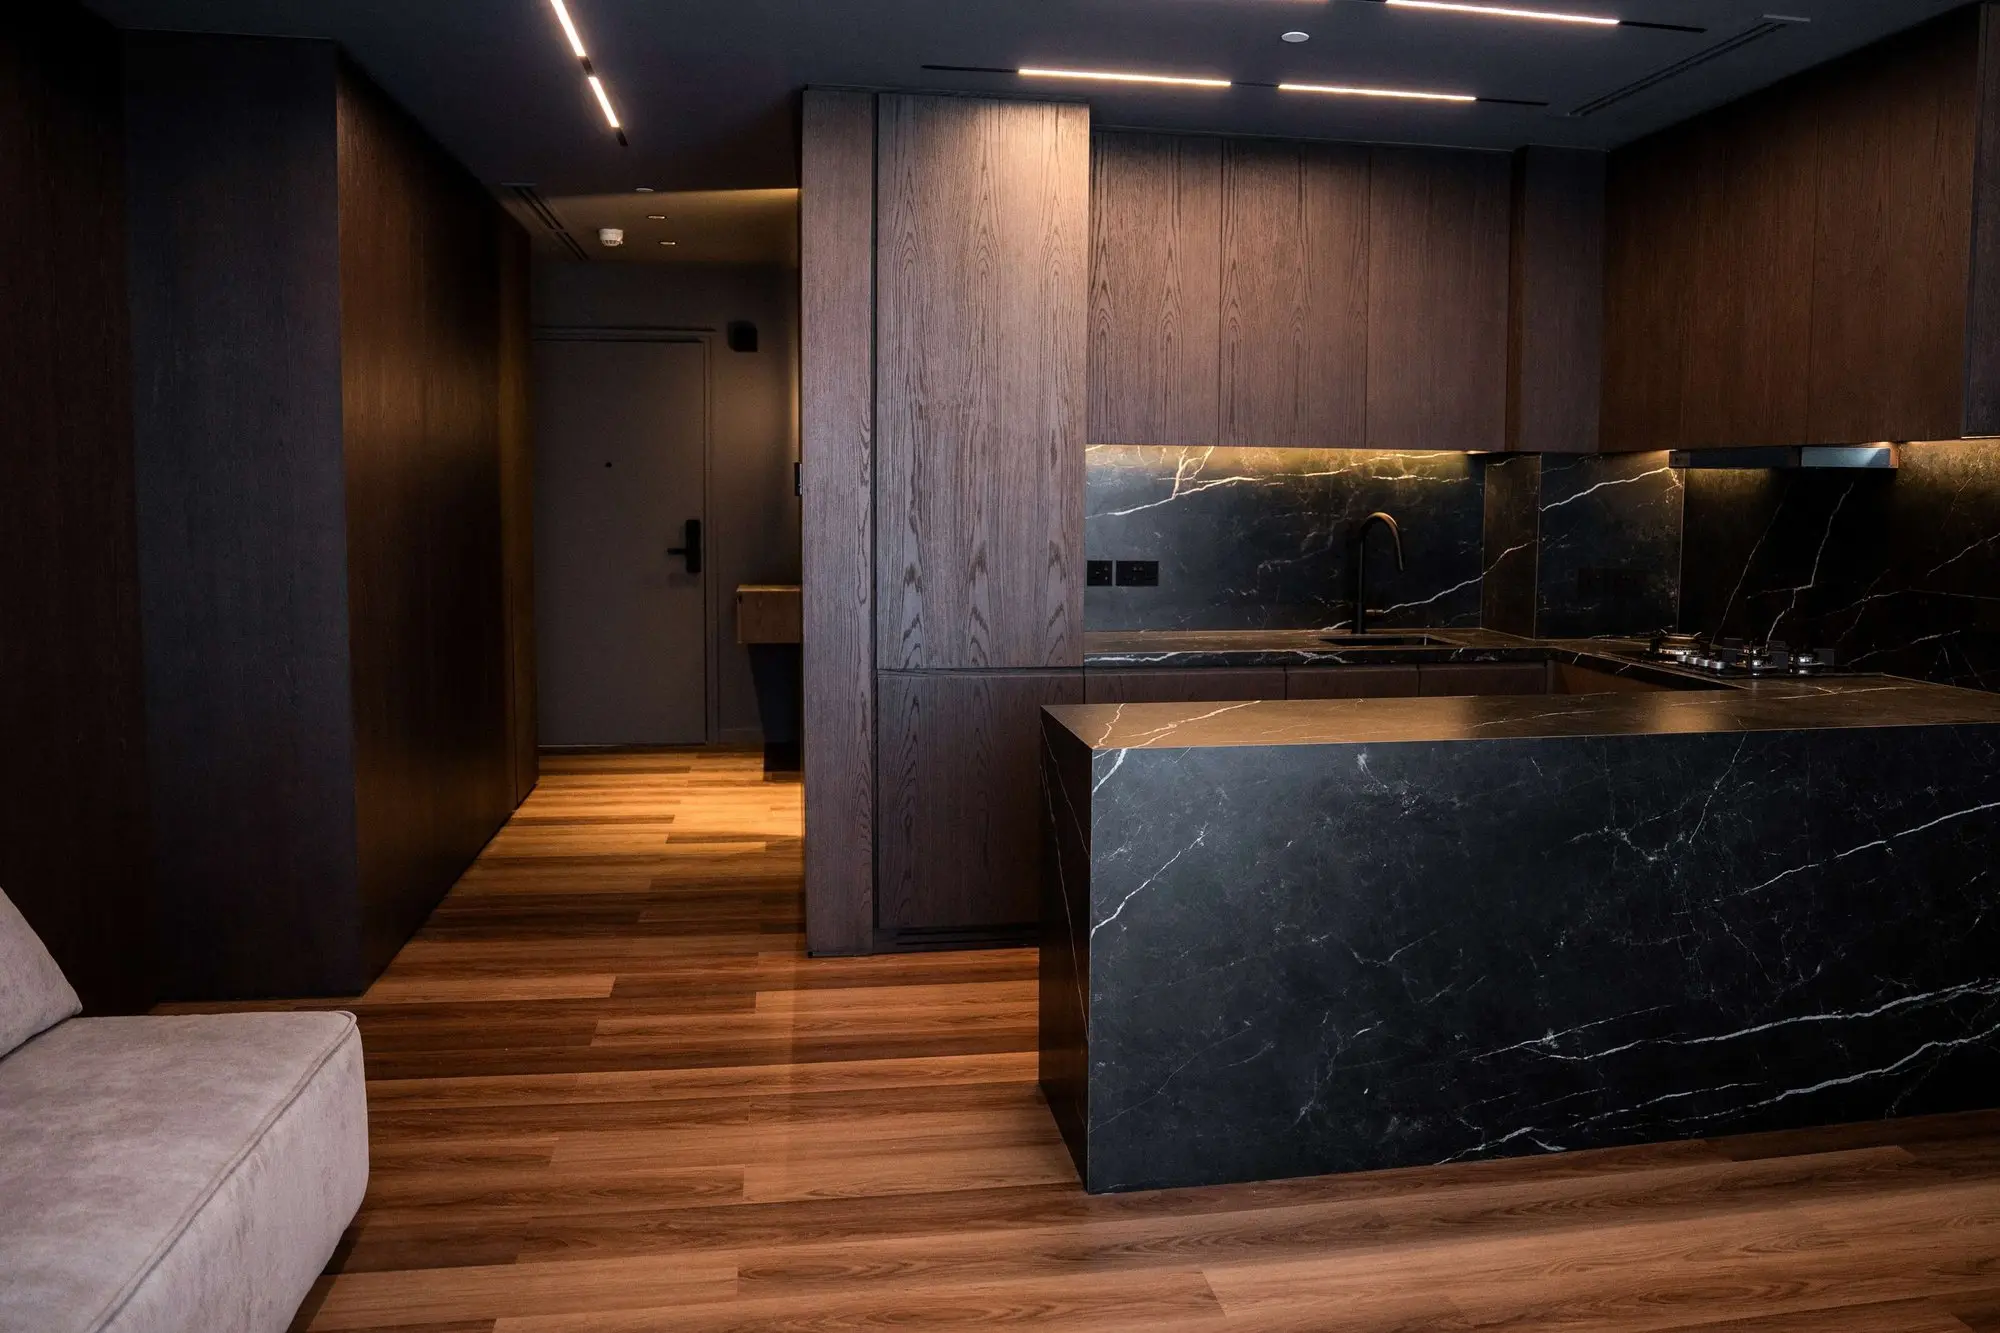
Remove the walk-in wardrobe that nobody could use and give its space to the kitchen and living room, which became a genuinely open plan. Storage moved to where it works better: generous wardrobes stay in the bedroom and new ones line the hallway, so every square foot earns its place.
Materials & palette
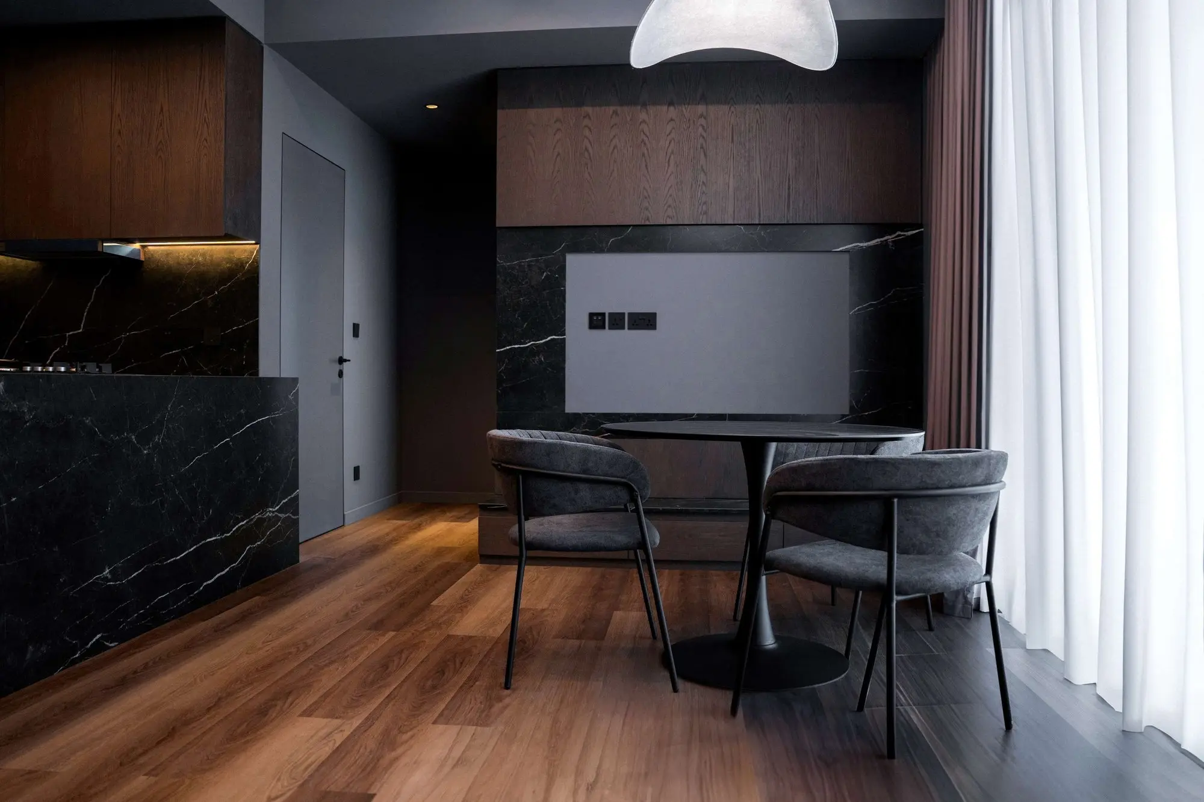
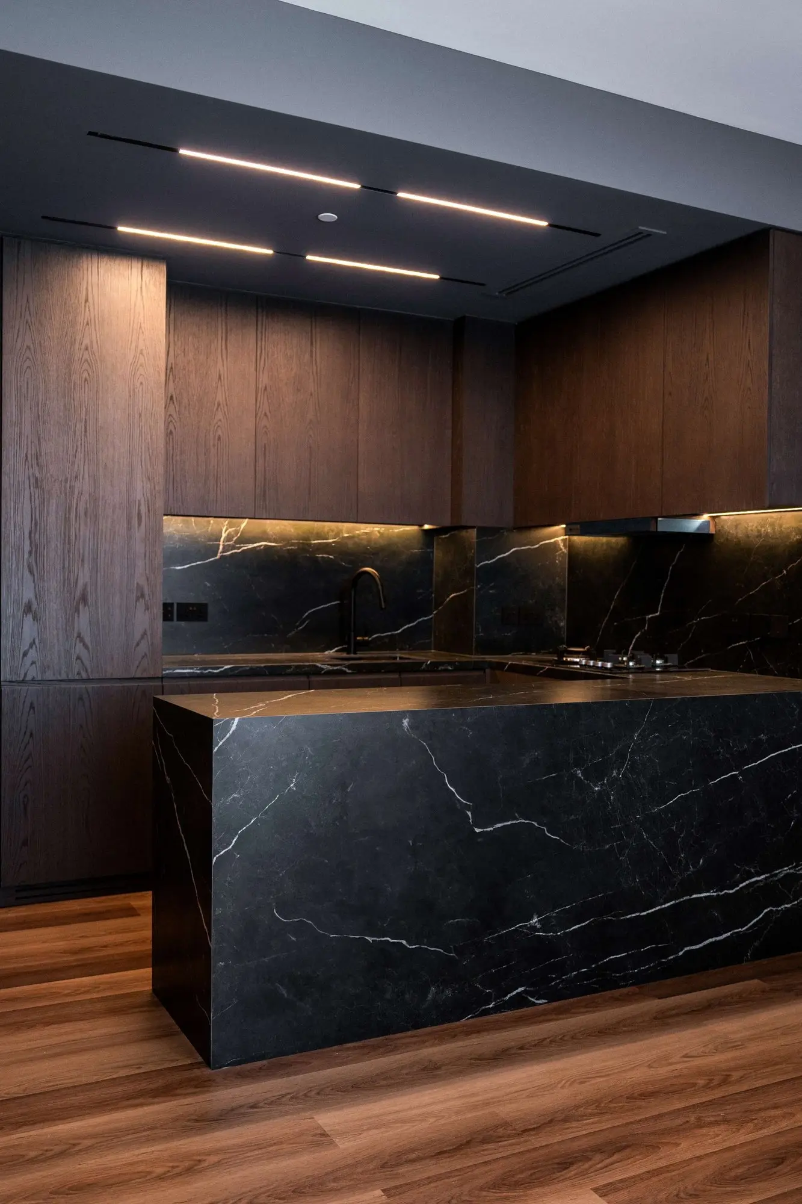
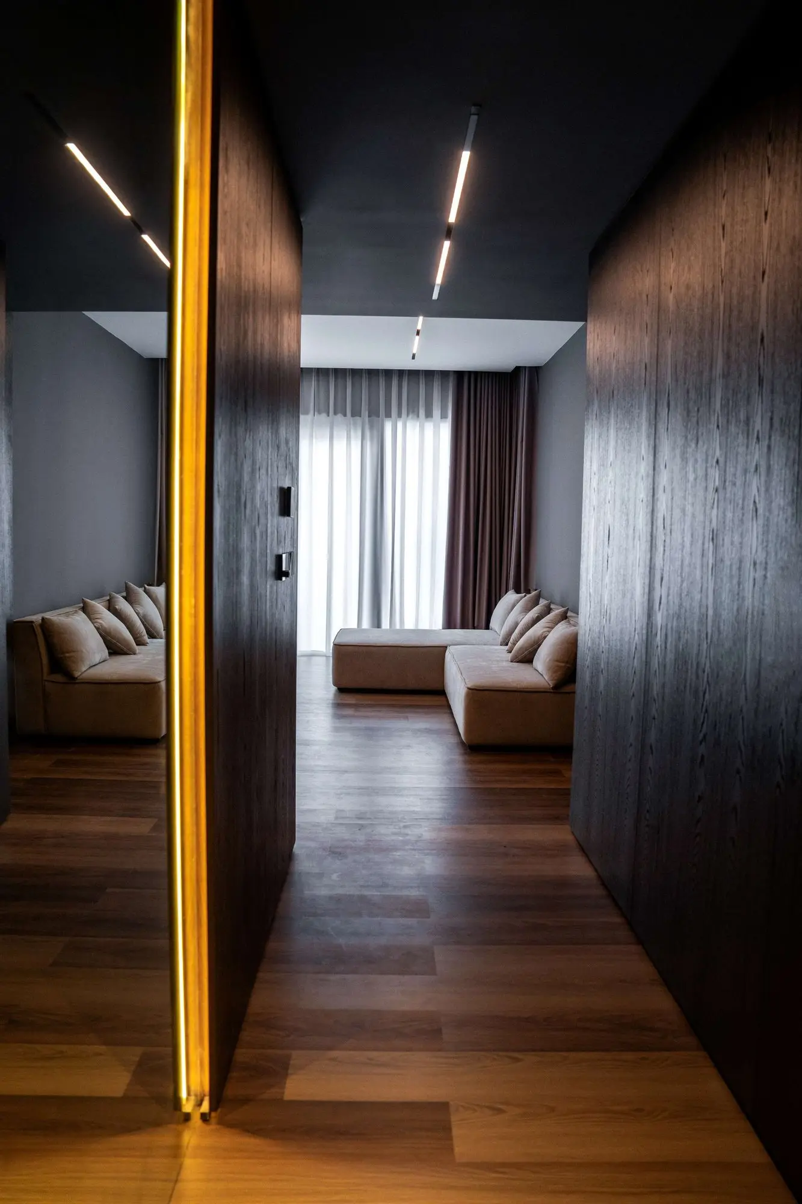
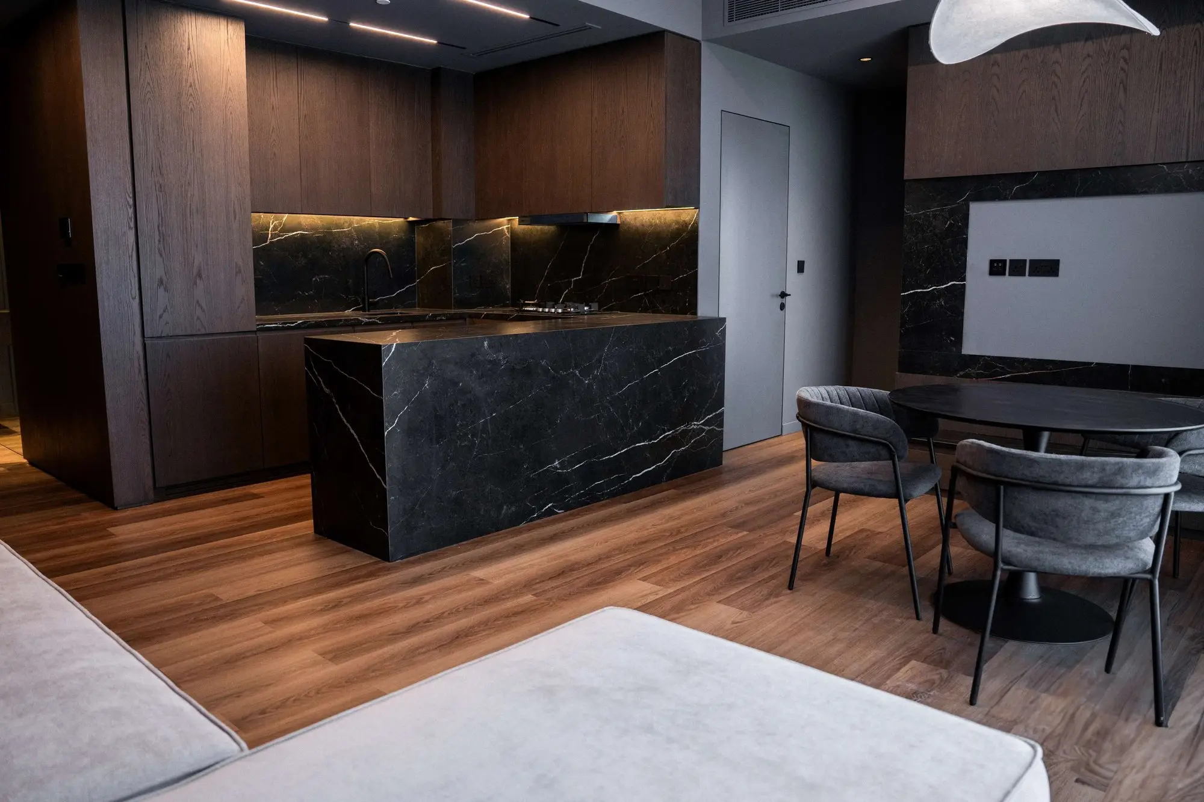
Black veined stone on the kitchen island and splashback, dark wood on the walls, doors and joinery, warm wood-look floors and gold-veined dark stone in the bathrooms. Linear lights set into the ceiling and walls, plus a single vertical gold light strip in the hall, give the dark palette its glow.
Room by room
Kitchen and living room
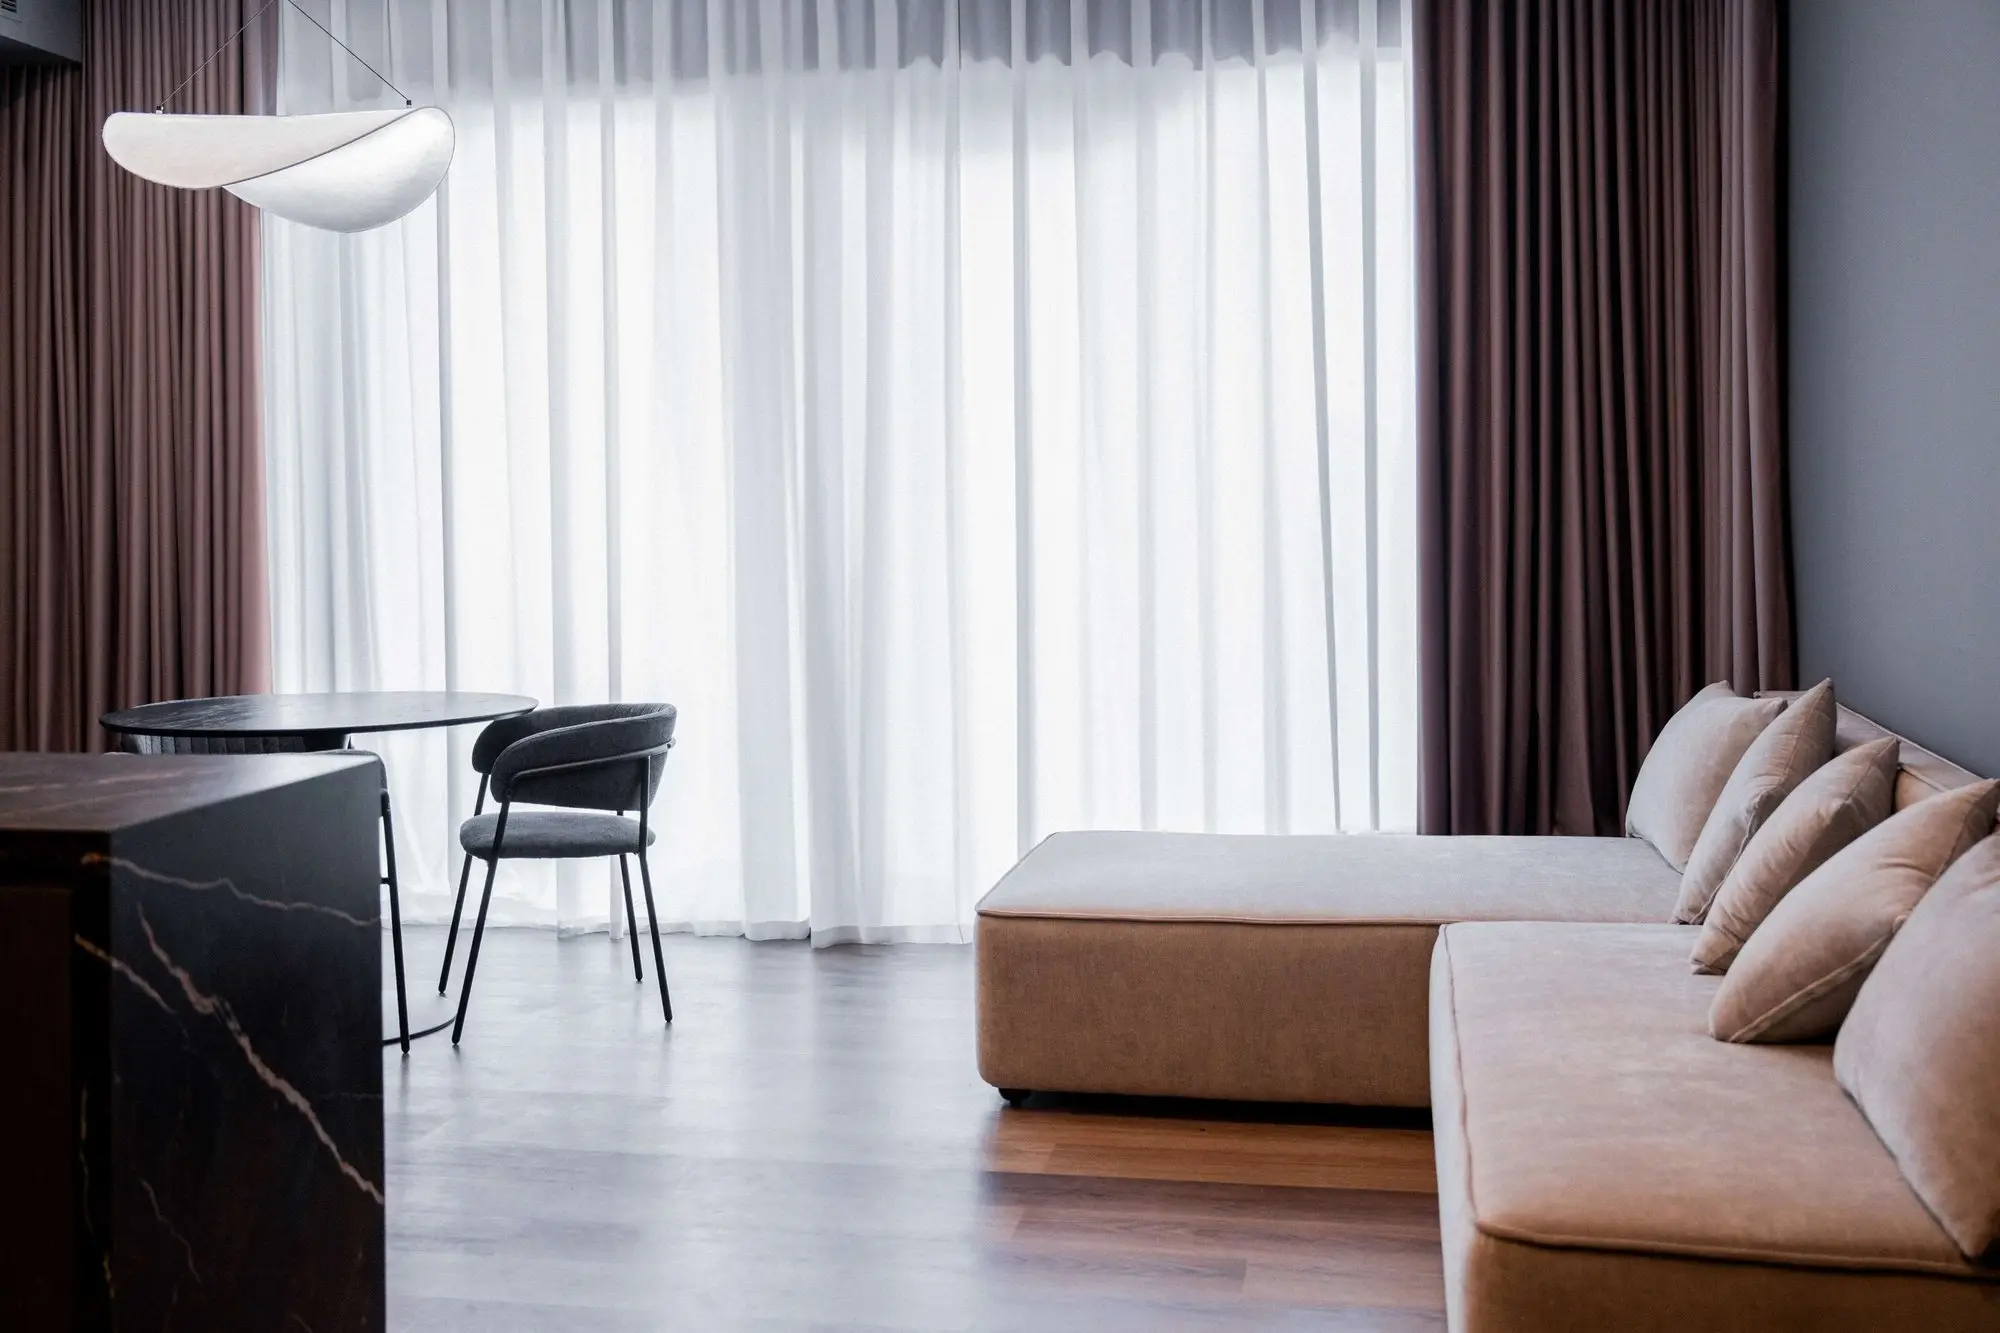
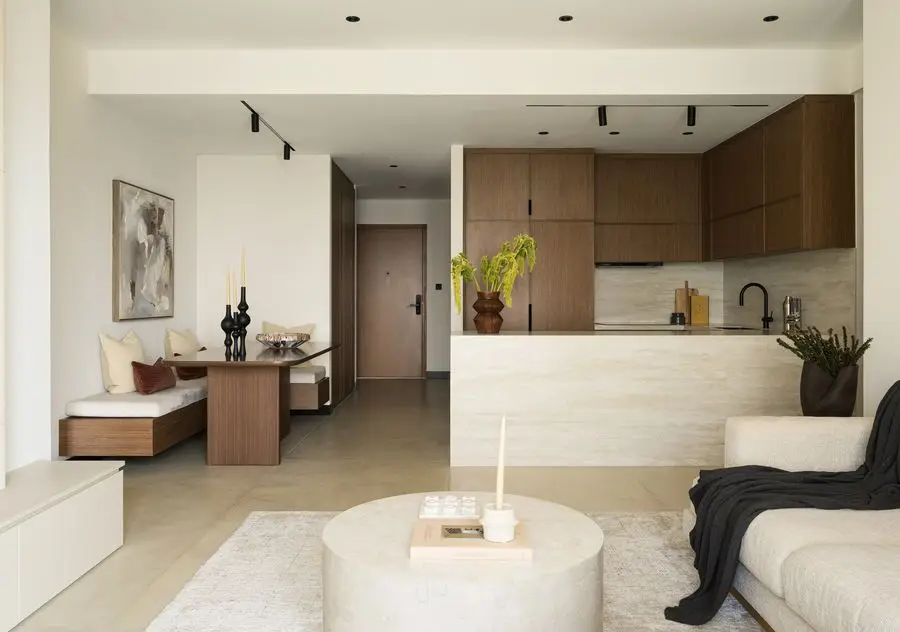
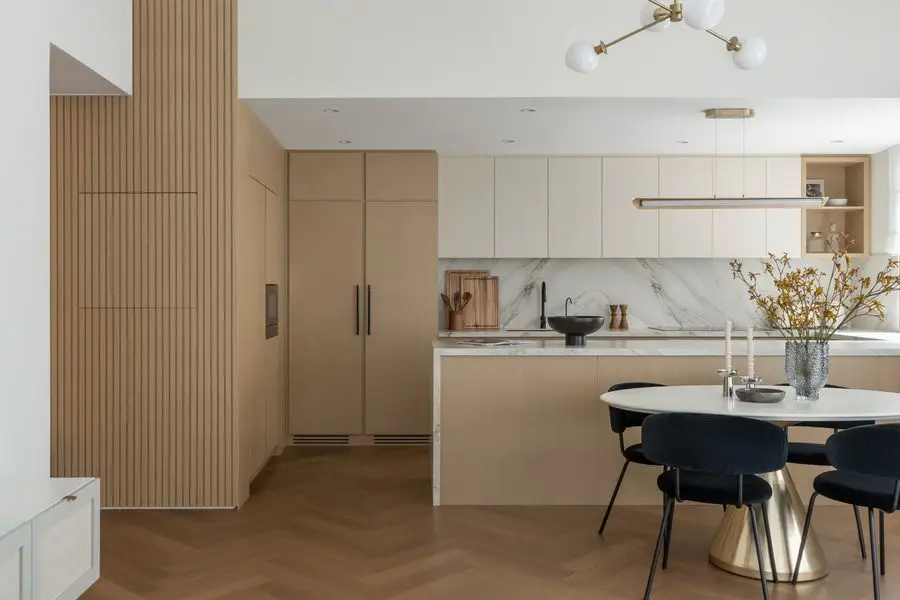
A black stone island under linear ceiling lights, a round dining table and a low sofa against full-height sheer and dark curtains. The kitchen and all built-in furniture were custom-made to our own design.
Entry and hall
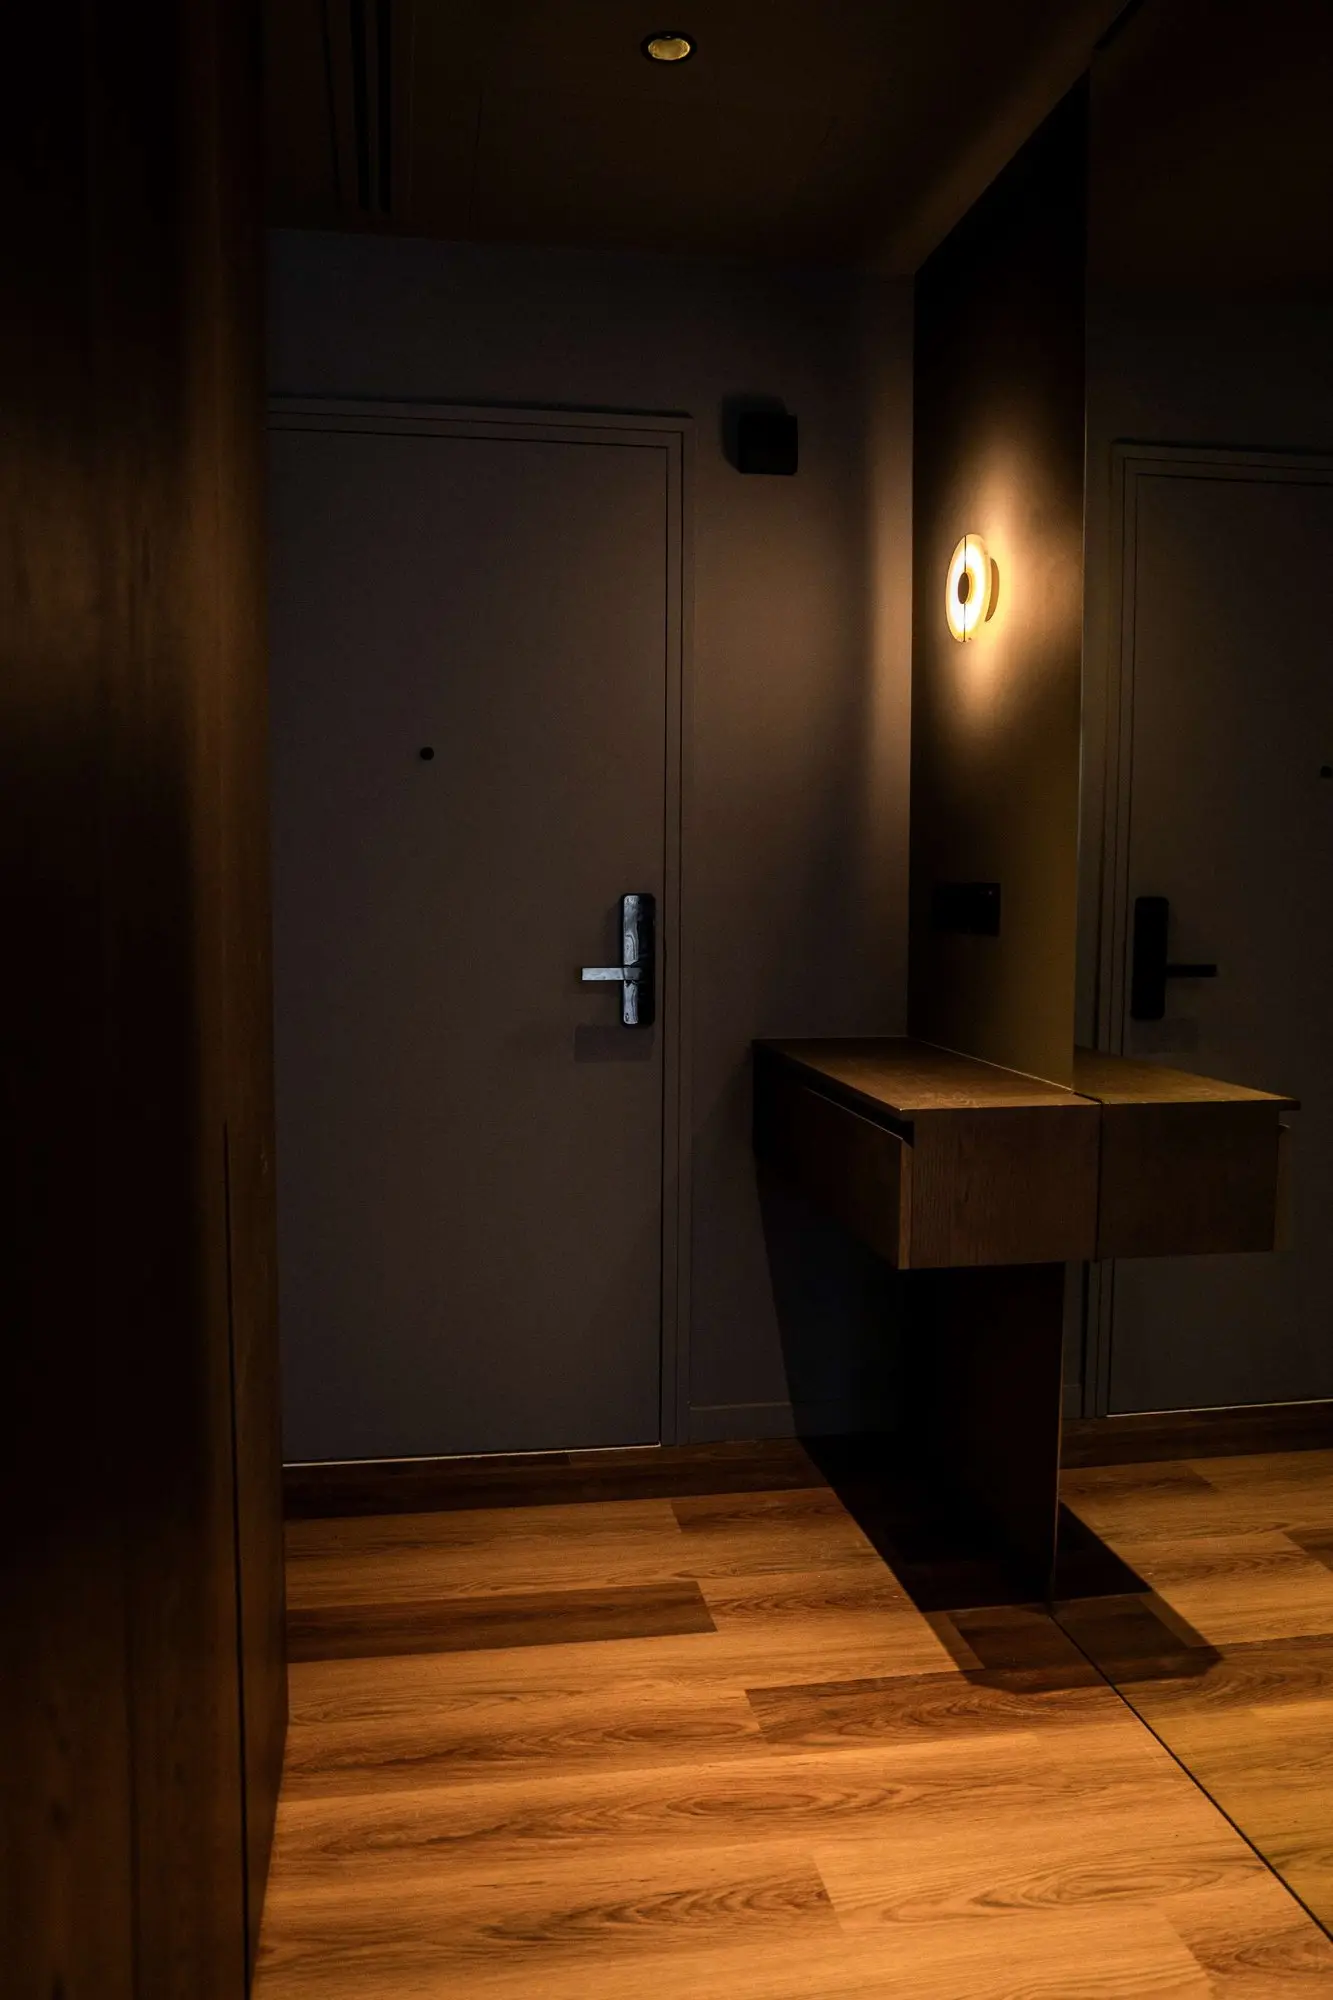
Dark wood panelling with flush doors, a console with a wall sconce, and a vertical light strip that leads the eye toward the living room.
Bedroom
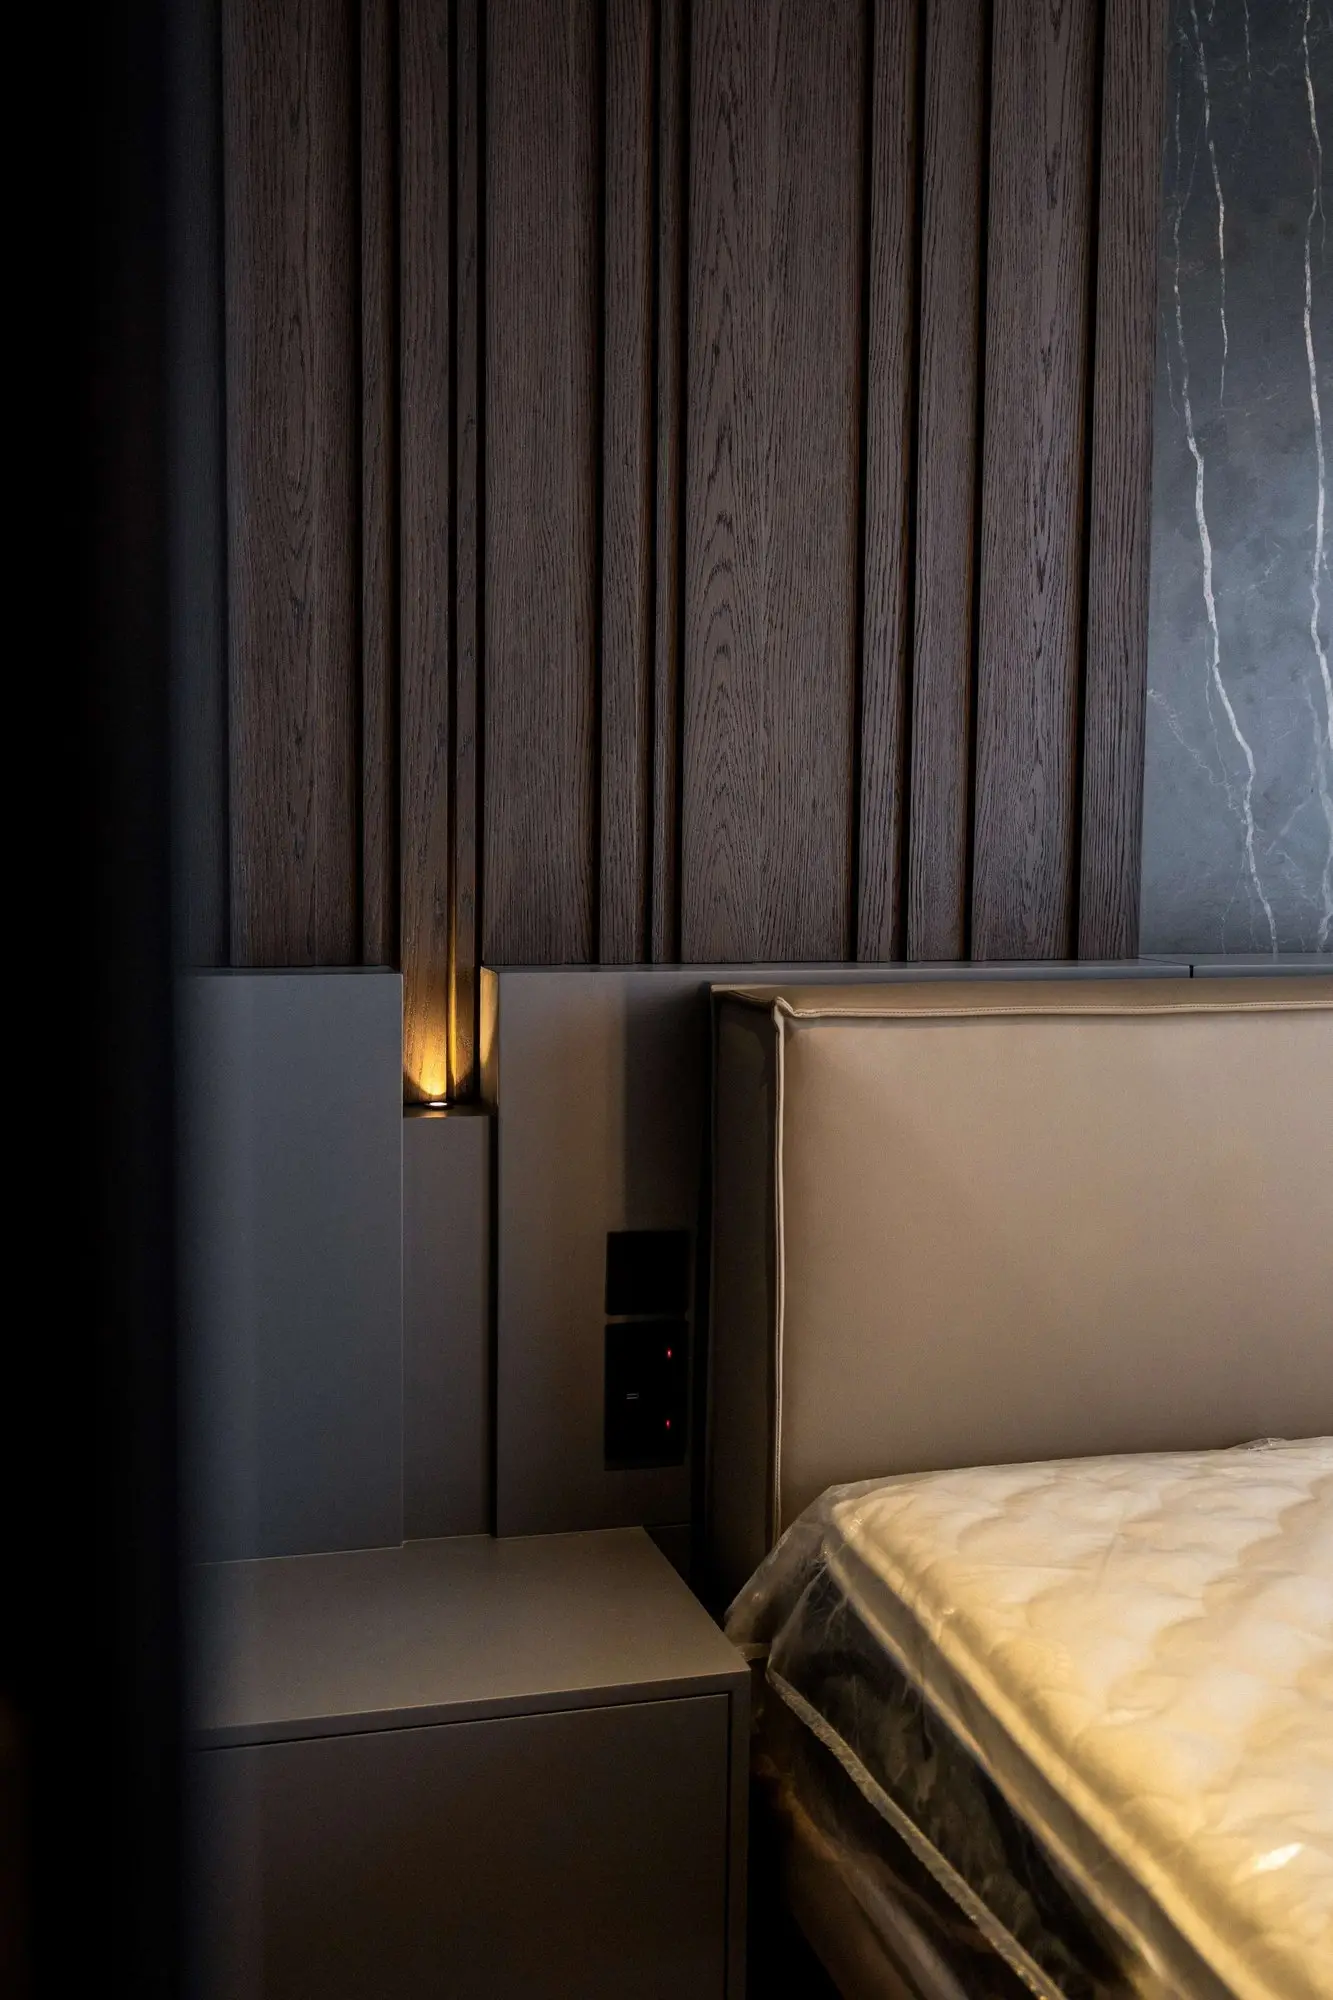
A dark fluted wall behind the bed and a stone niche, with the main wardrobes kept in the room.
Bathrooms
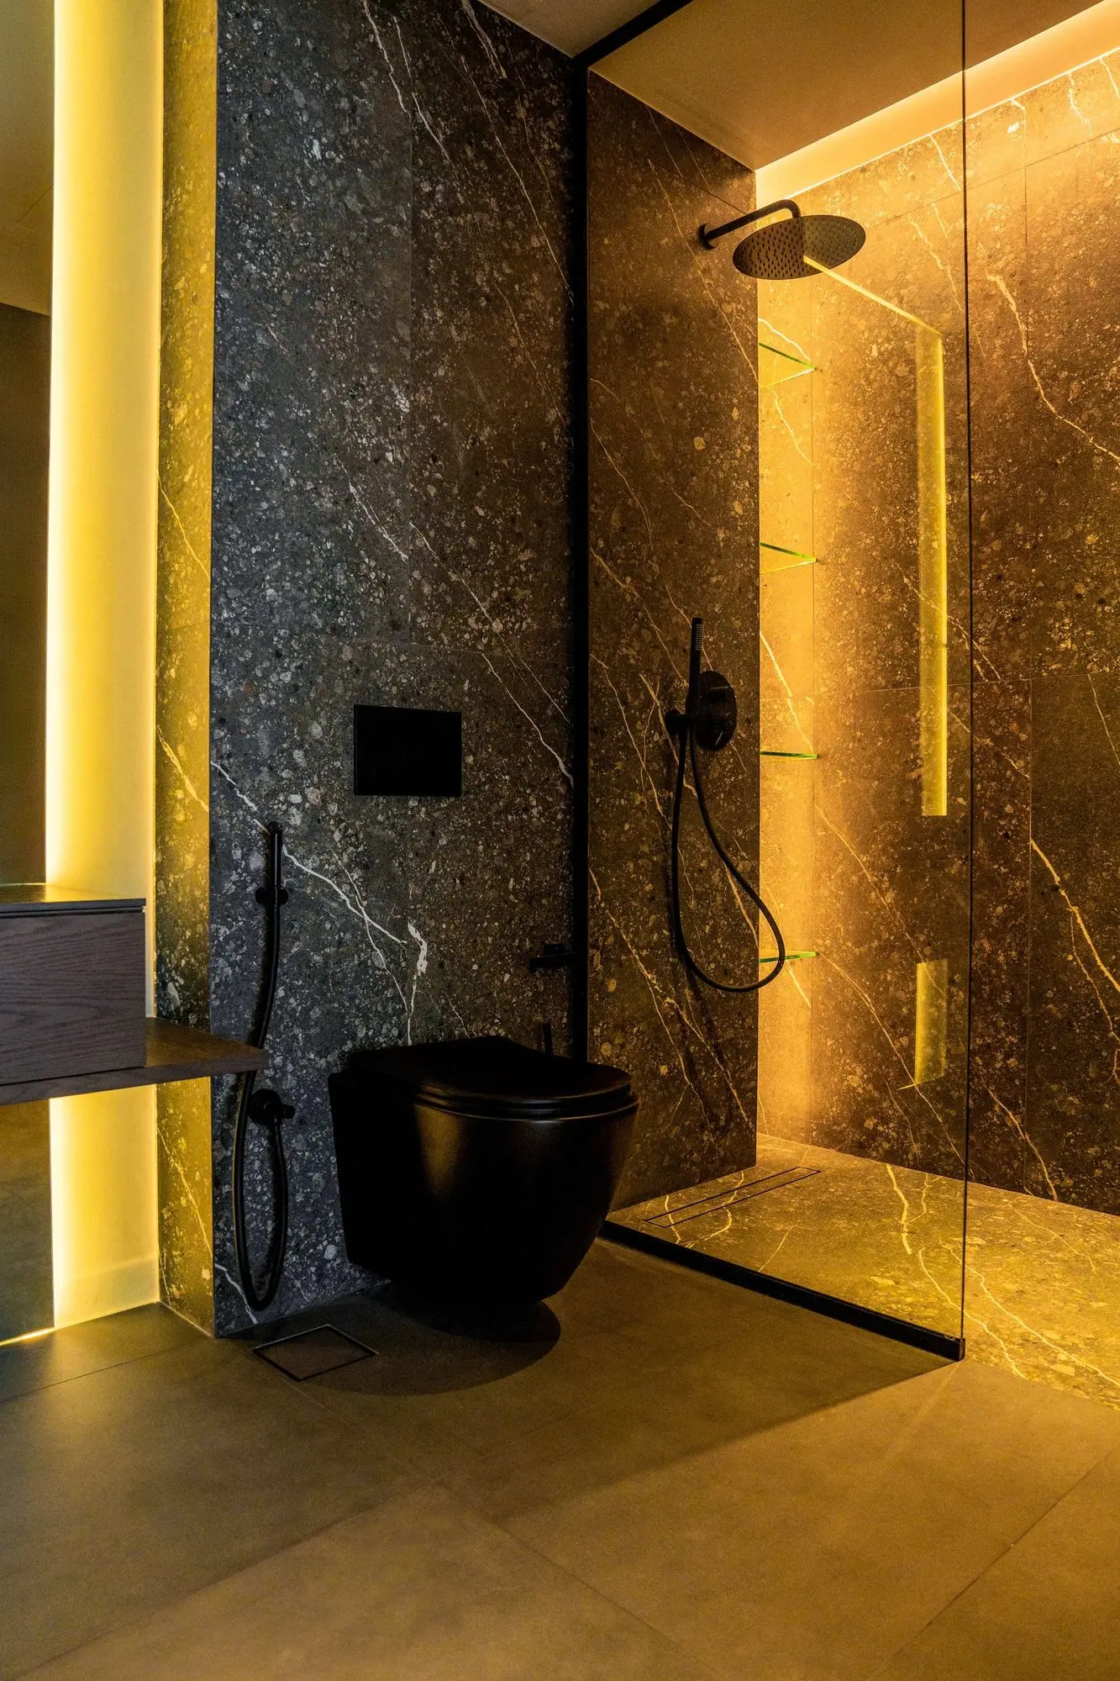
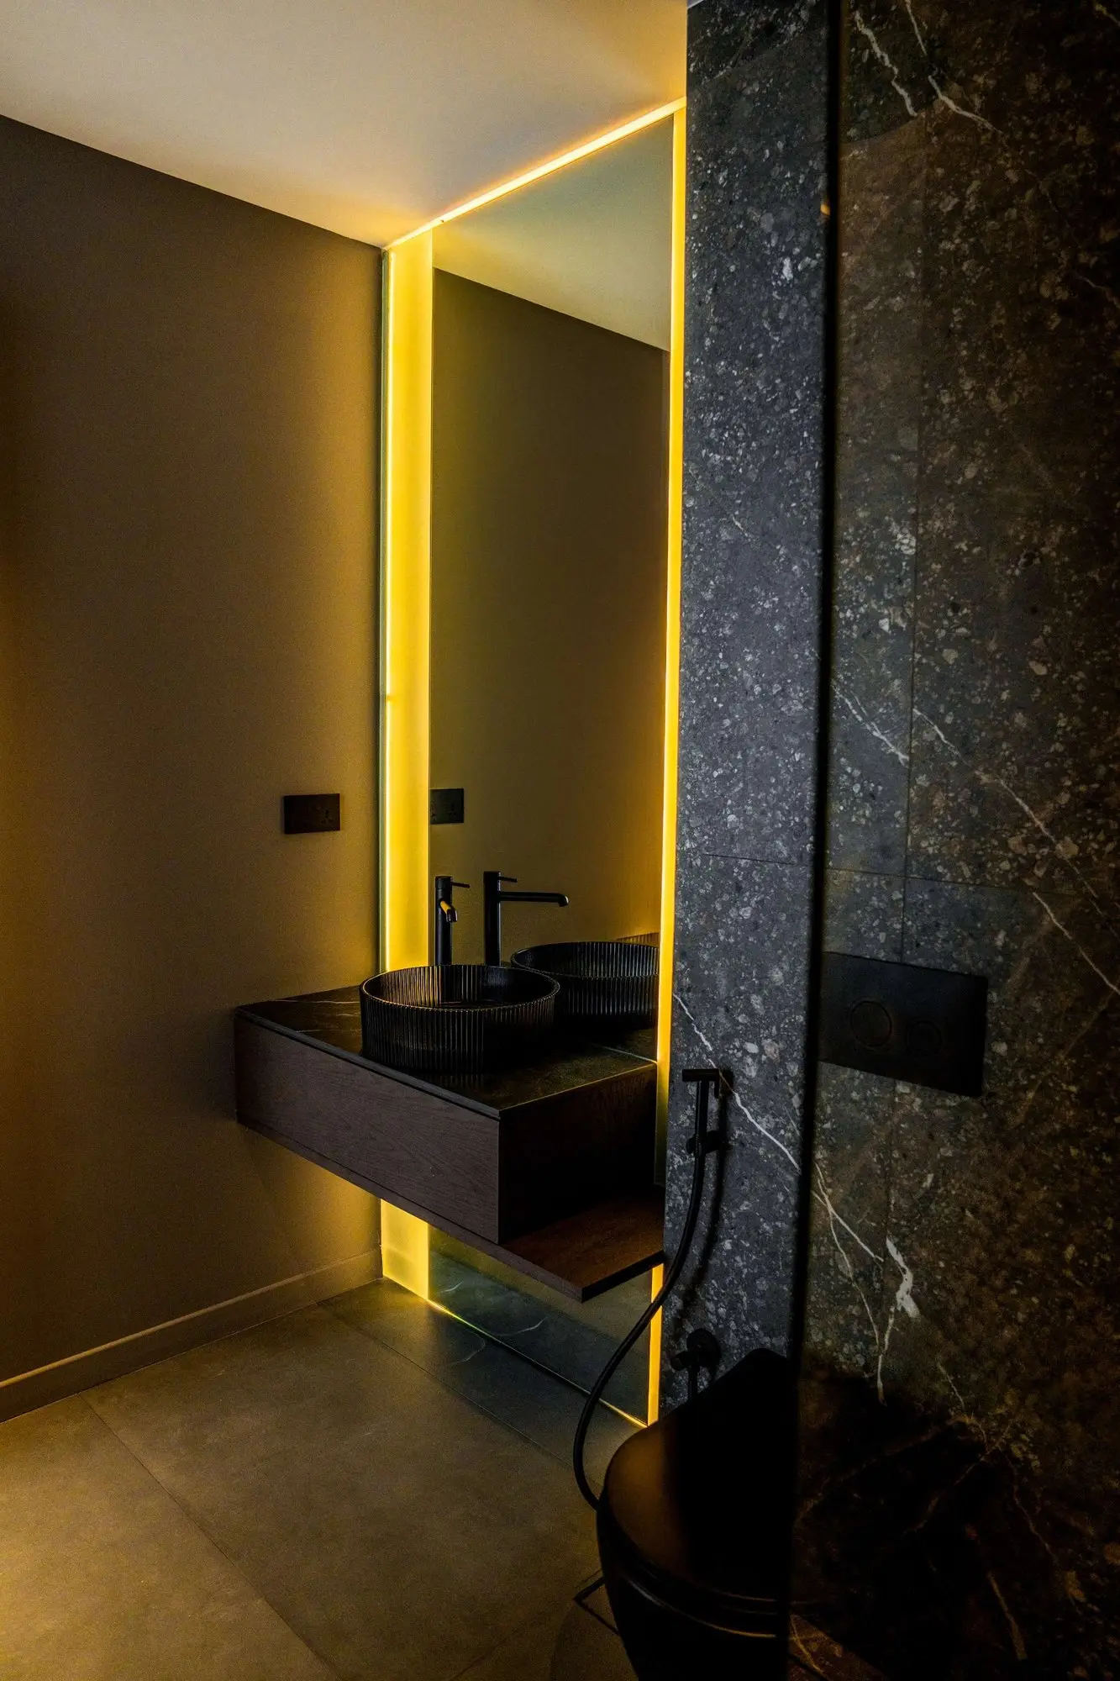
Both bathrooms were rebuilt with new tiling and modern sanitaryware: a black vessel basin on gold-veined stone, a backlit stone shower wall and a black wall-hung WC.
Laundry
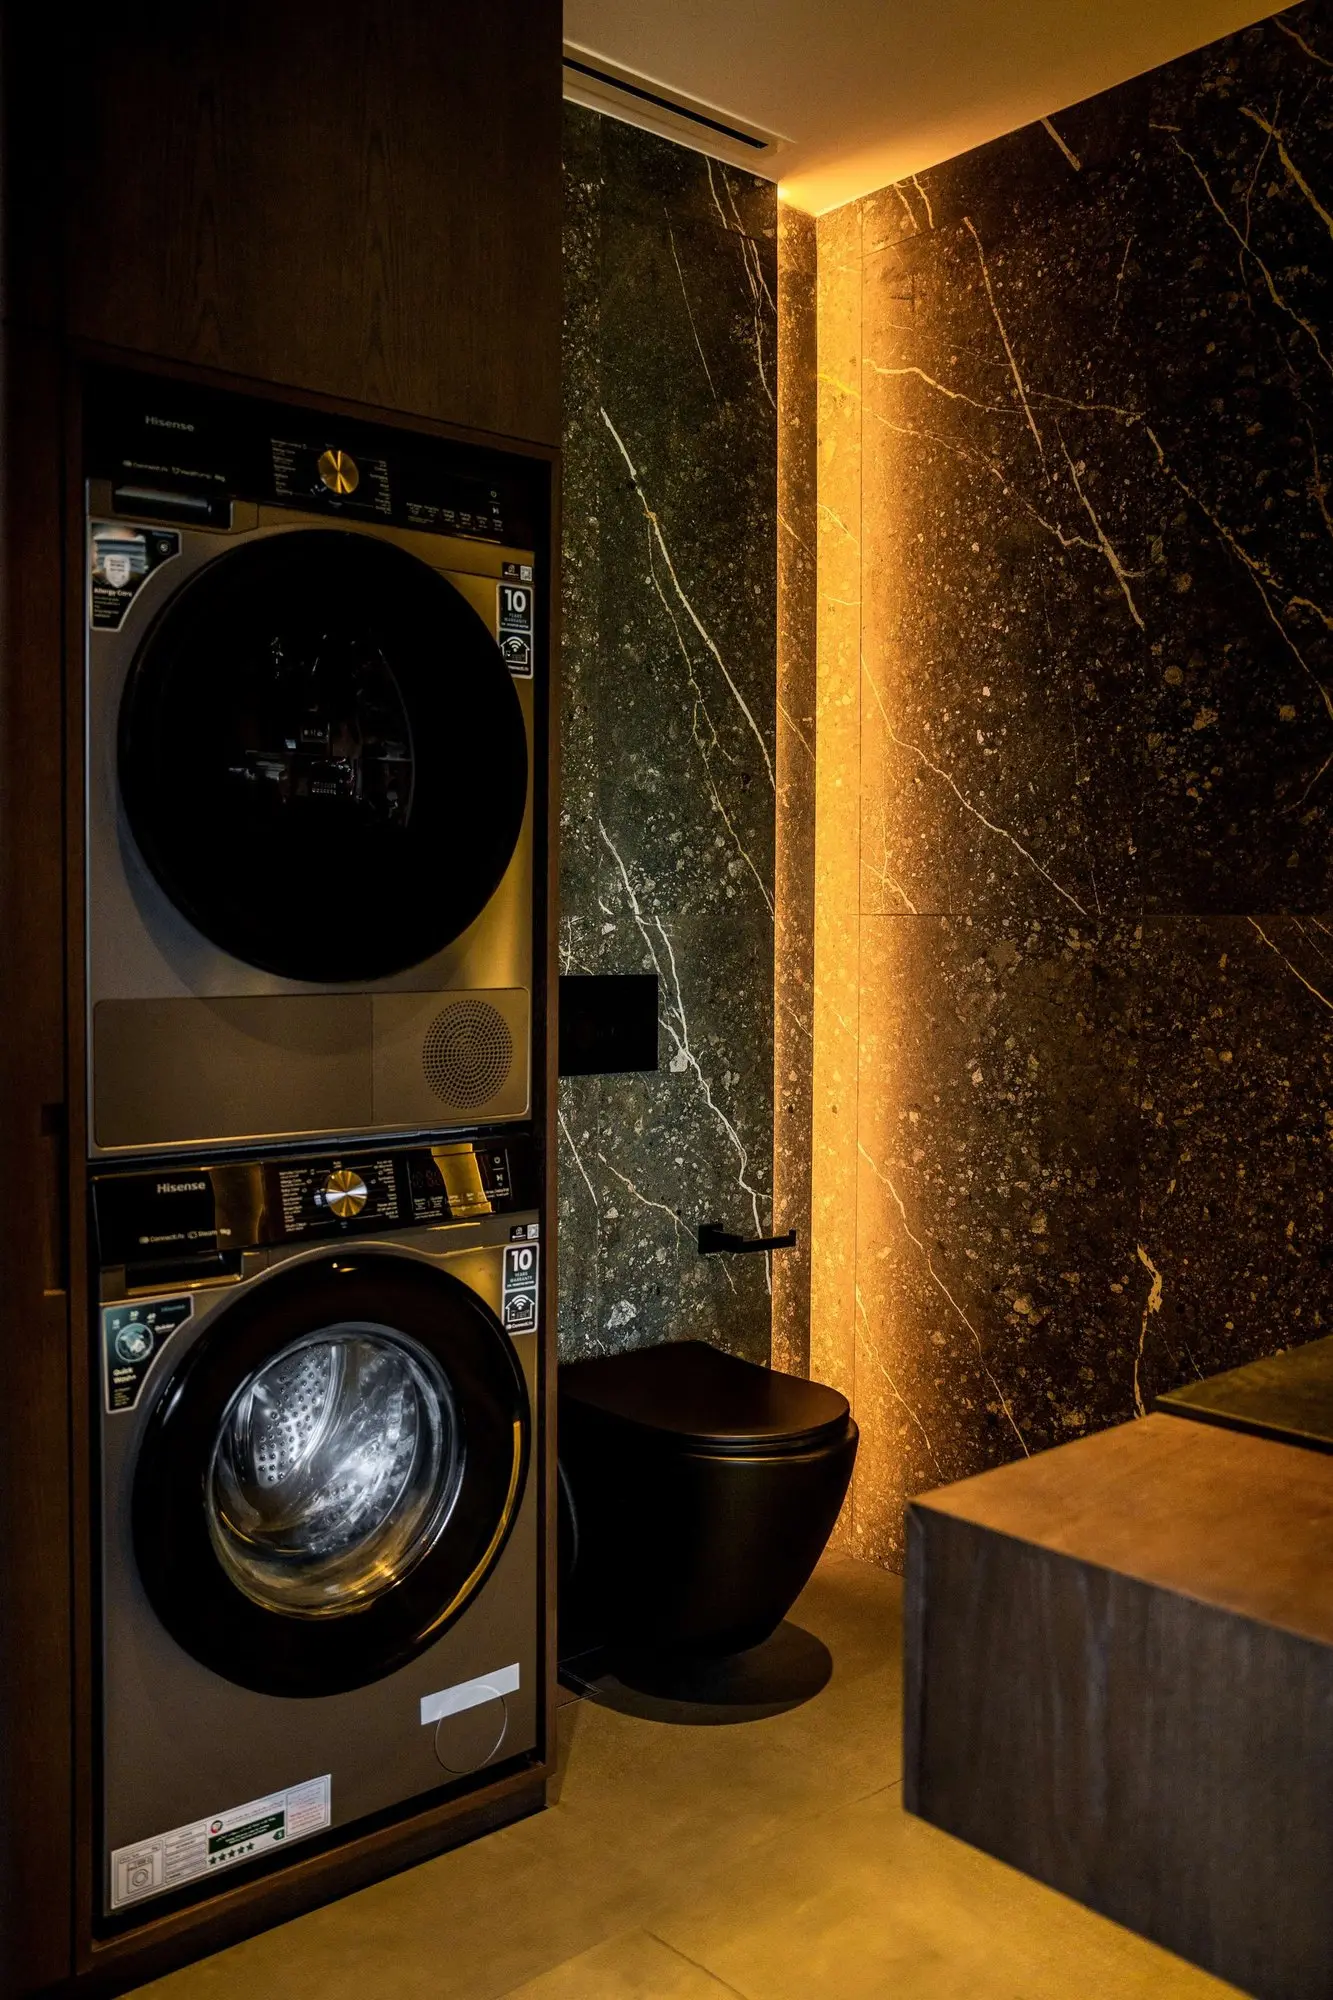
Stacked machines tucked beside a backlit stone wall.
Key solutions
- A complete strip-out: partitions, finishes, ceilings and both bathrooms.
- Electrical, water supply and drainage replaced to suit the new layout.
- The walk-in wardrobe removed to enlarge the kitchen and living area.
- A custom-made kitchen and built-in furniture, with extra storage in the hallway.
- Delivered from demolition to final furnishing in 3.5 months.
For a lighter take on a full renovation, see the oak & stone apartment, or all apartment projects.