The brief
Turn a standard layout into one generous living space, with a bedroom suite that feels like a good hotel, a full stone bathroom and storage that never shows. Furniture, styling and the move-in setup were part of the job, so the finished home matches the concept exactly.
The design idea
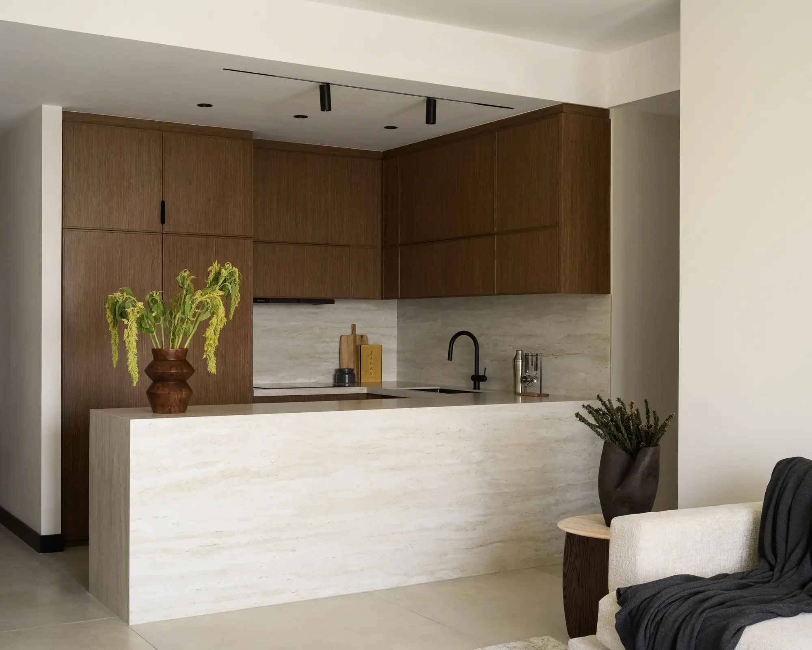
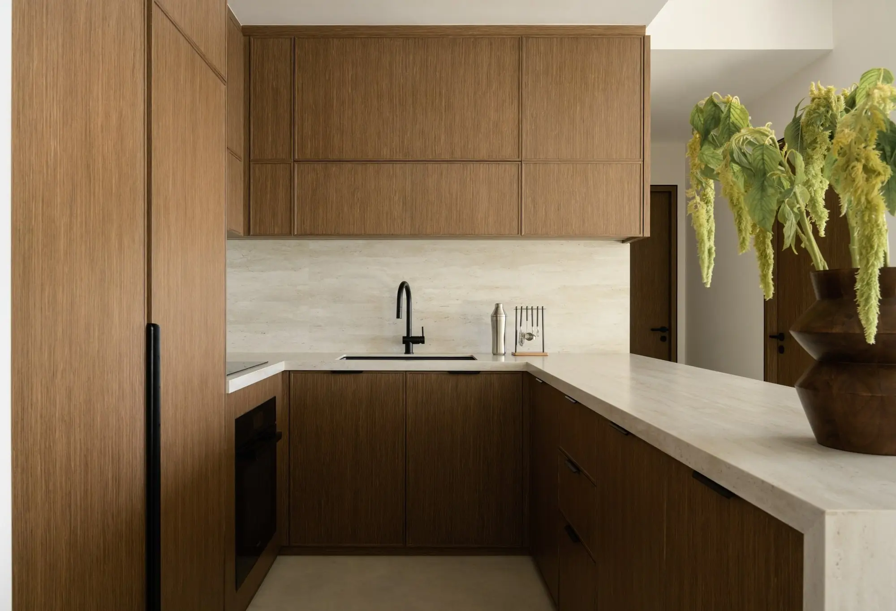
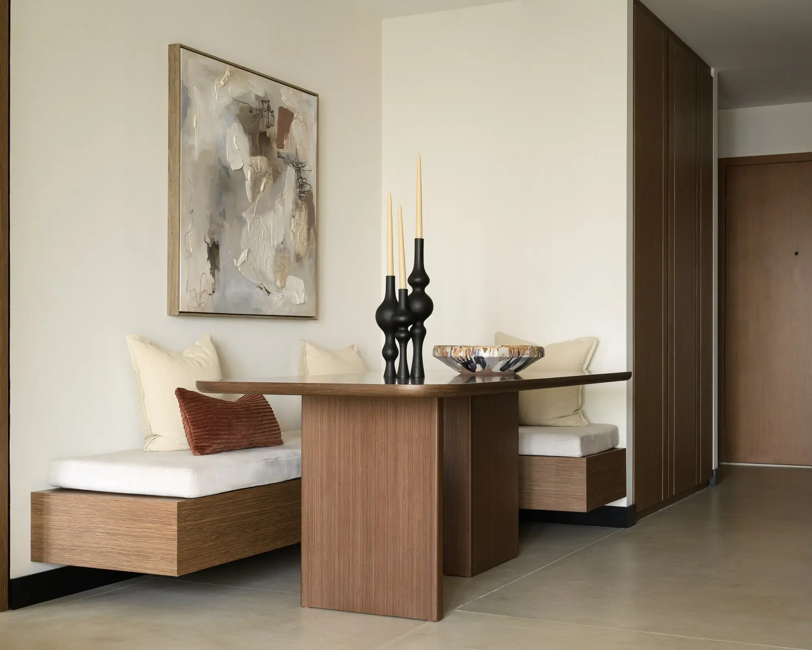
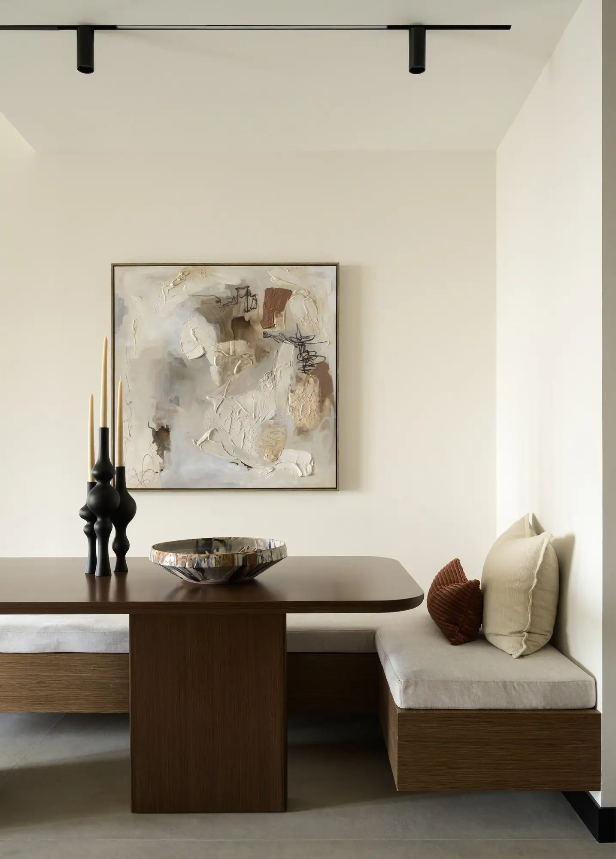
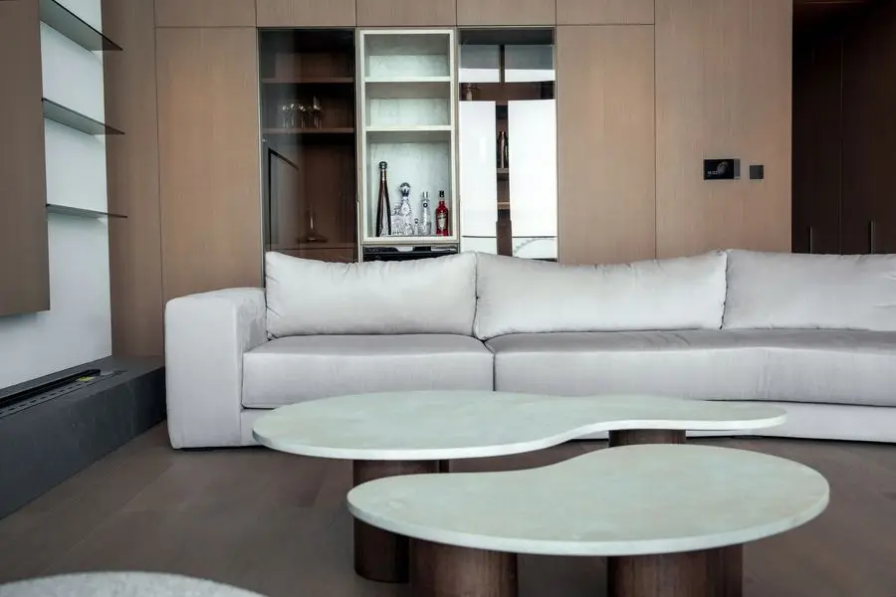
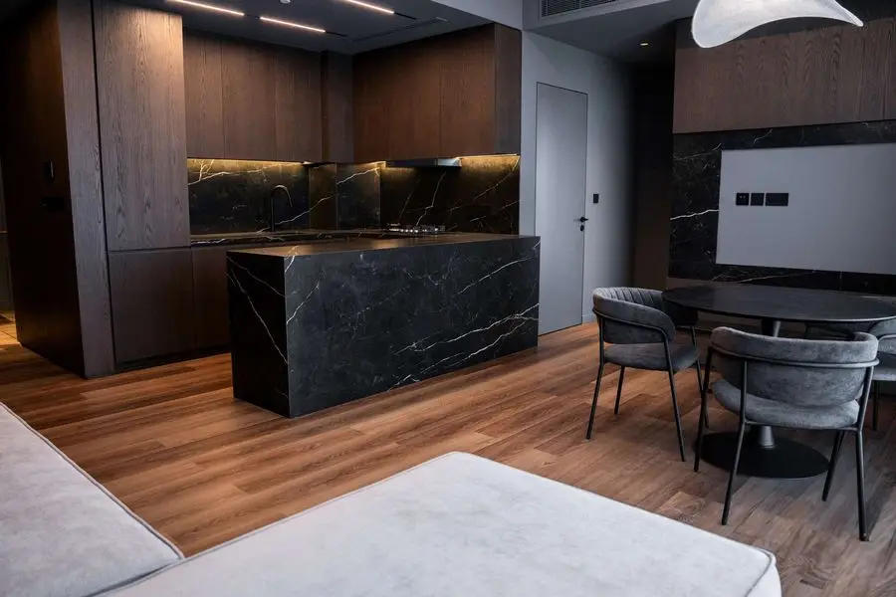
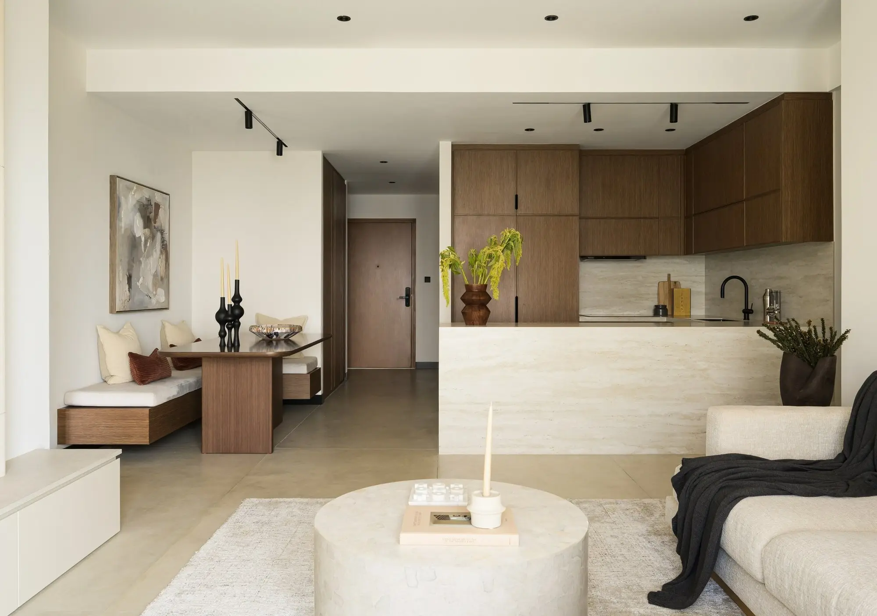
Warmth without clutter. Oak joinery runs floor to ceiling and hides storage, a waterfall stone island anchors the kitchen, and a soft built-in banquette turns the dining corner into a place to stay. Every surface is quiet; texture does the decorating. The palette stays within a narrow band of sand, oak and walnut, so the eye rests on the grain of the joinery, the veining of the stone and the weave of rattan and linen.
Materials & palette
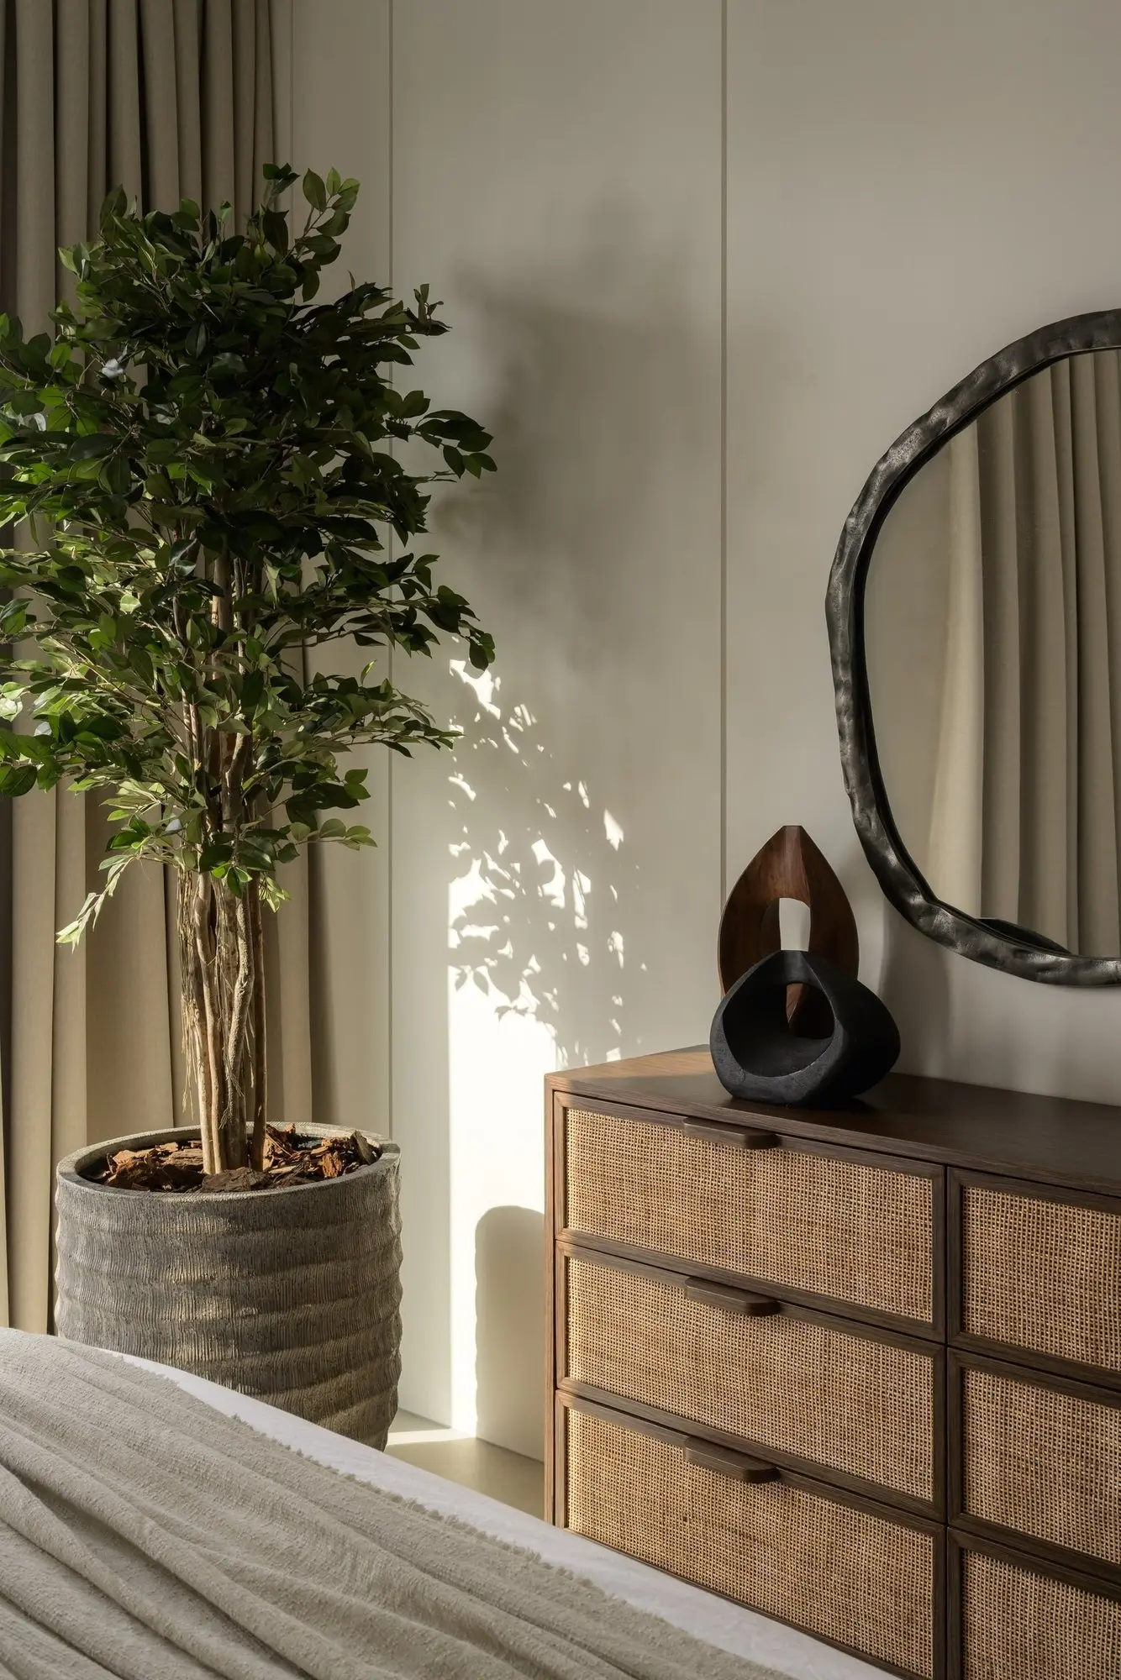
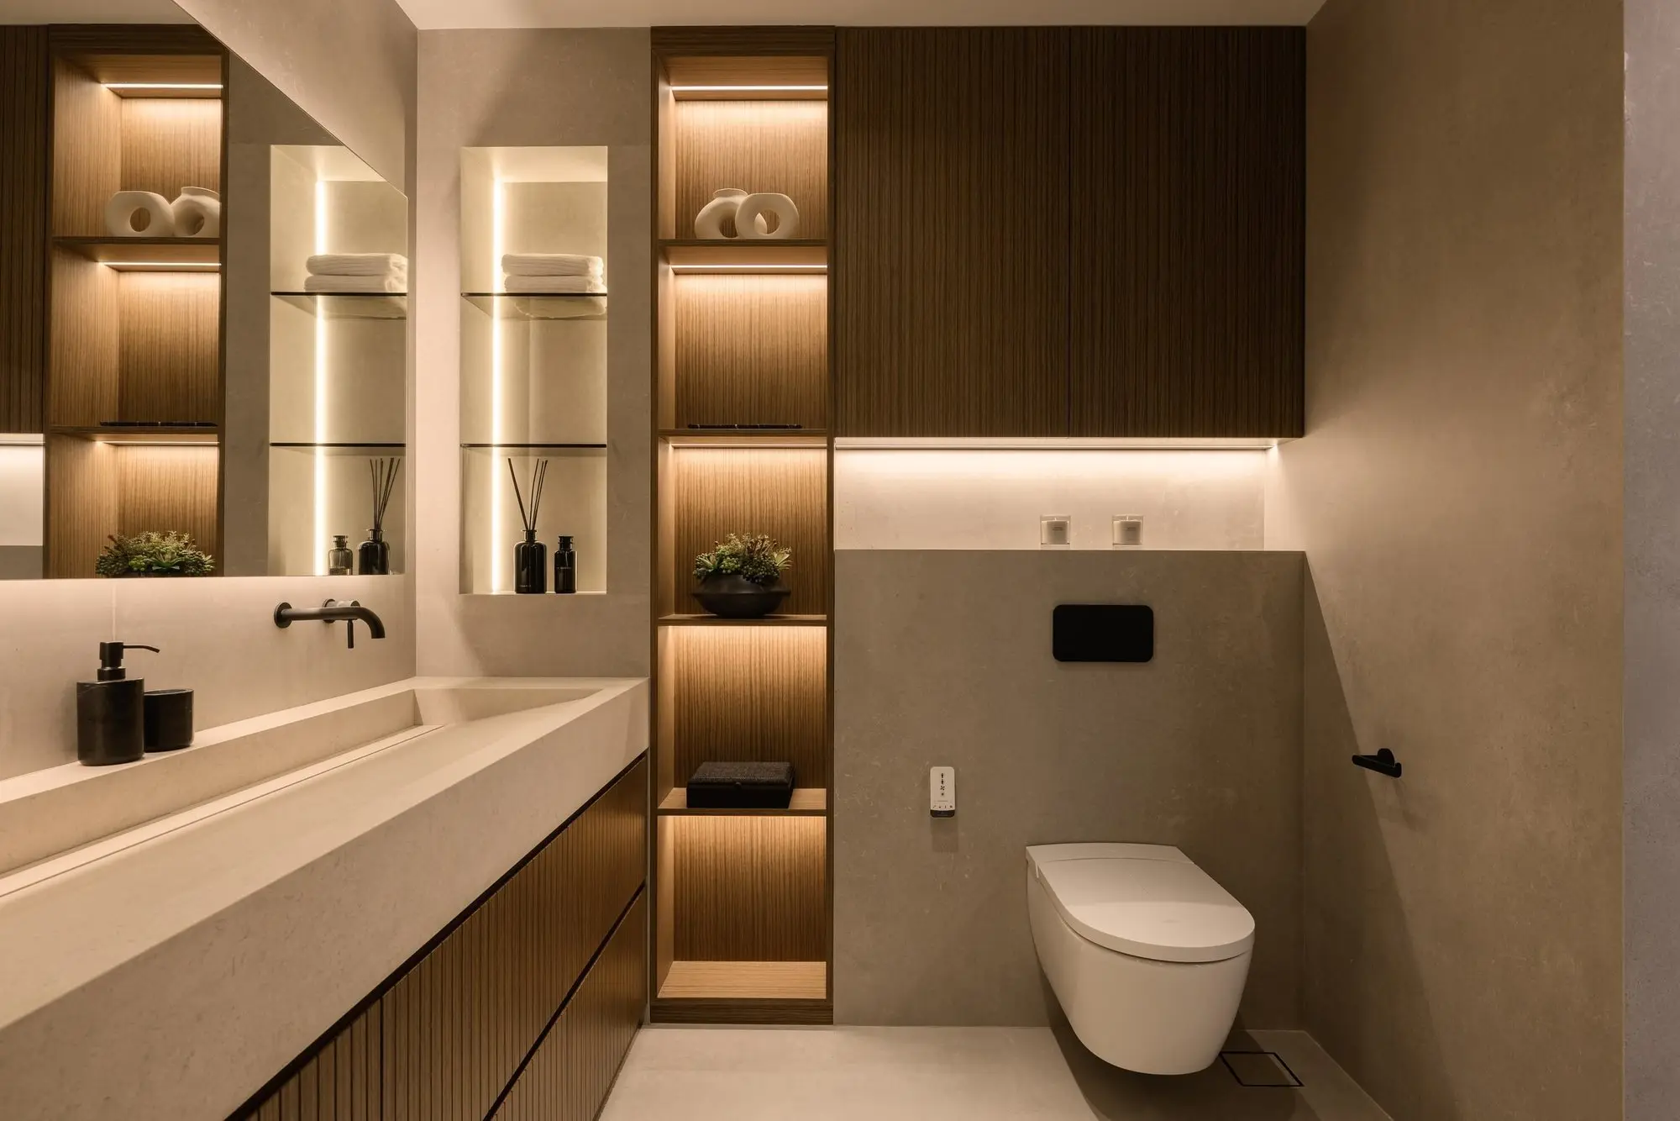
Custom oak joinery and wall panelling, natural stone in the bathroom and on the kitchen surfaces, a textured plaster wall behind the bed, fluted panels, rattan and linen. Fittings are matte black. Lighting is integrated throughout: backlit niches, lit wardrobes and warm strips under the units.
Room by room
Living room and kitchen
The layout was fully redesigned for open-plan living. A stone island with a waterfall edge faces a wall of walnut-tone units, and a round stone coffee table and low sofa complete the room.
Dining
A built-in banquette with a walnut table, abstract art and sculptural vases.
Bedroom suite
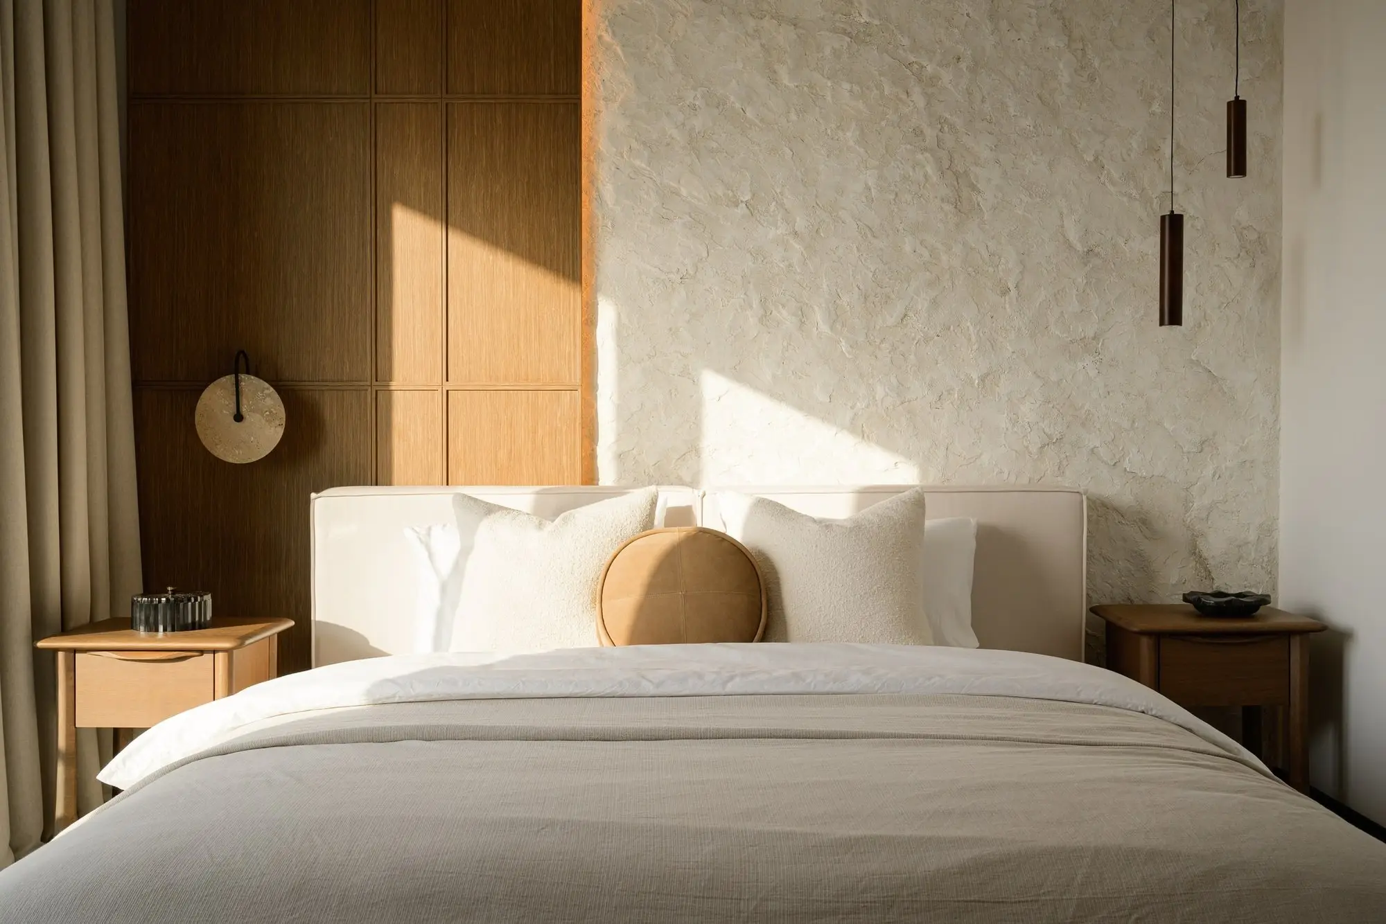
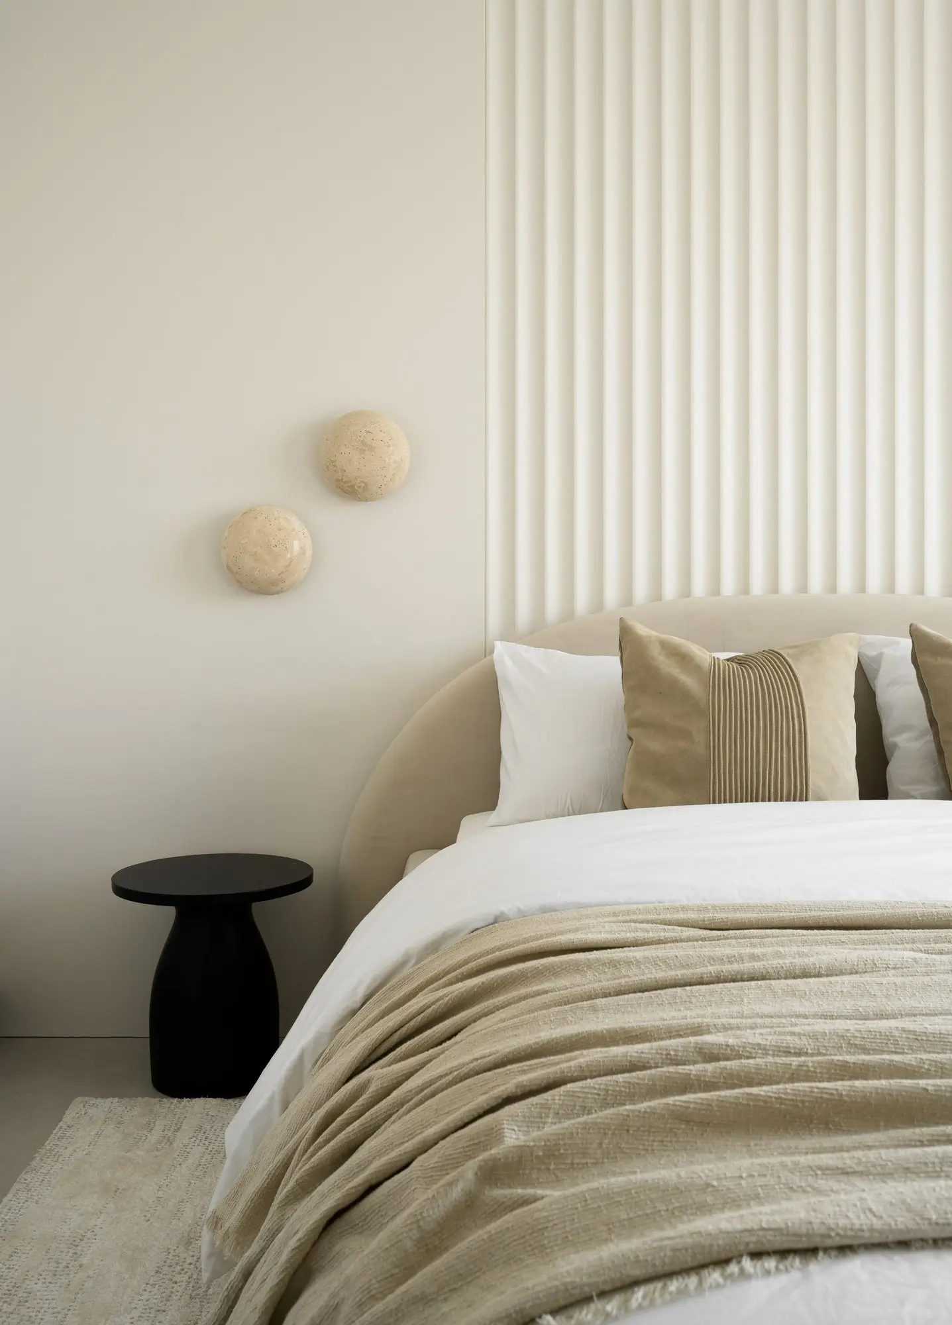
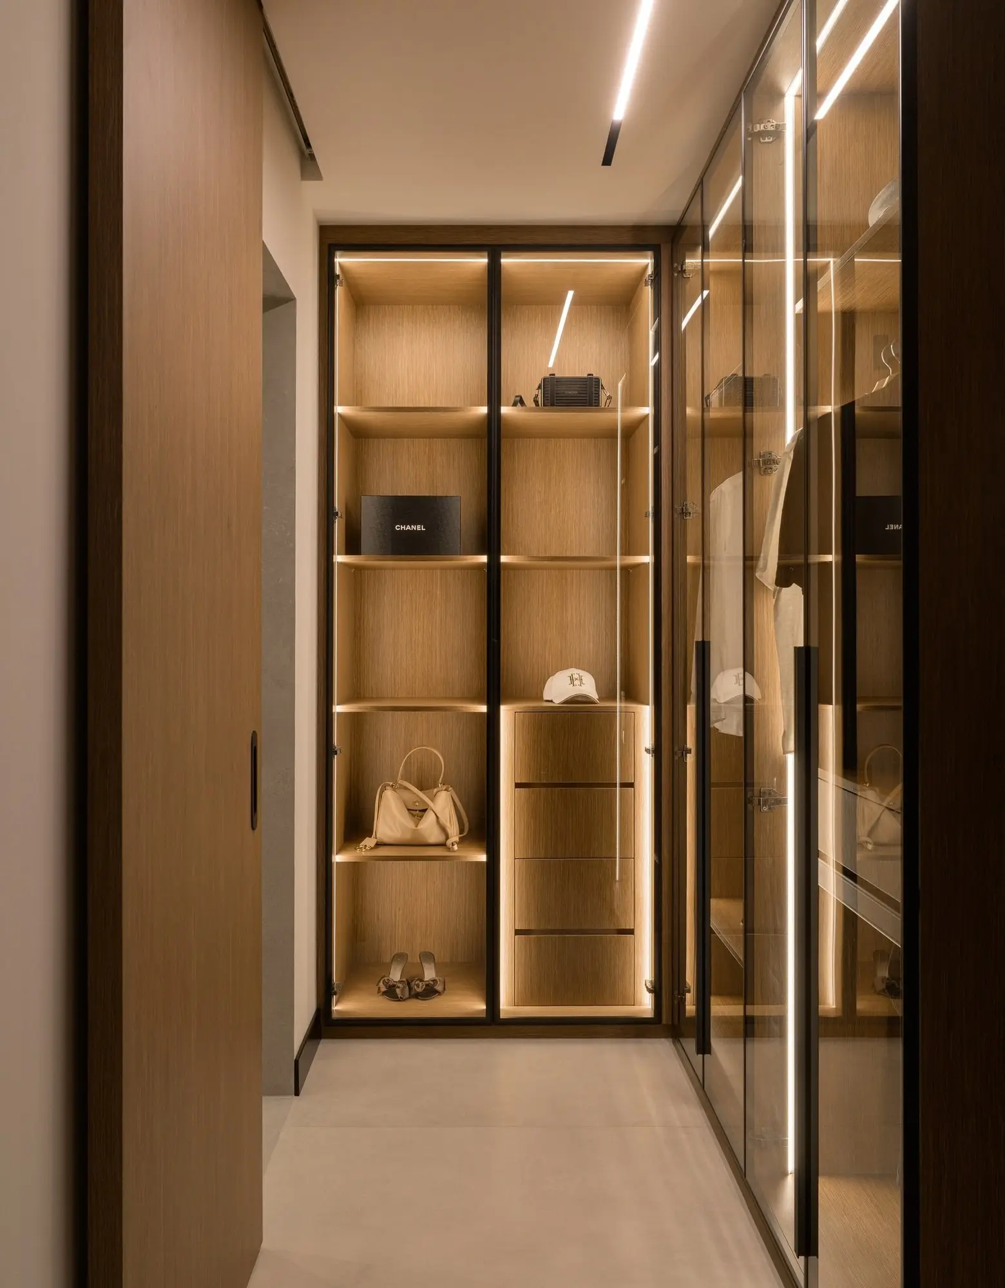
A fluted headboard wall, a textured plaster wall with a walnut panel, linen bedding and a glass-fronted walk-in wardrobe lit from within.
Bathroom
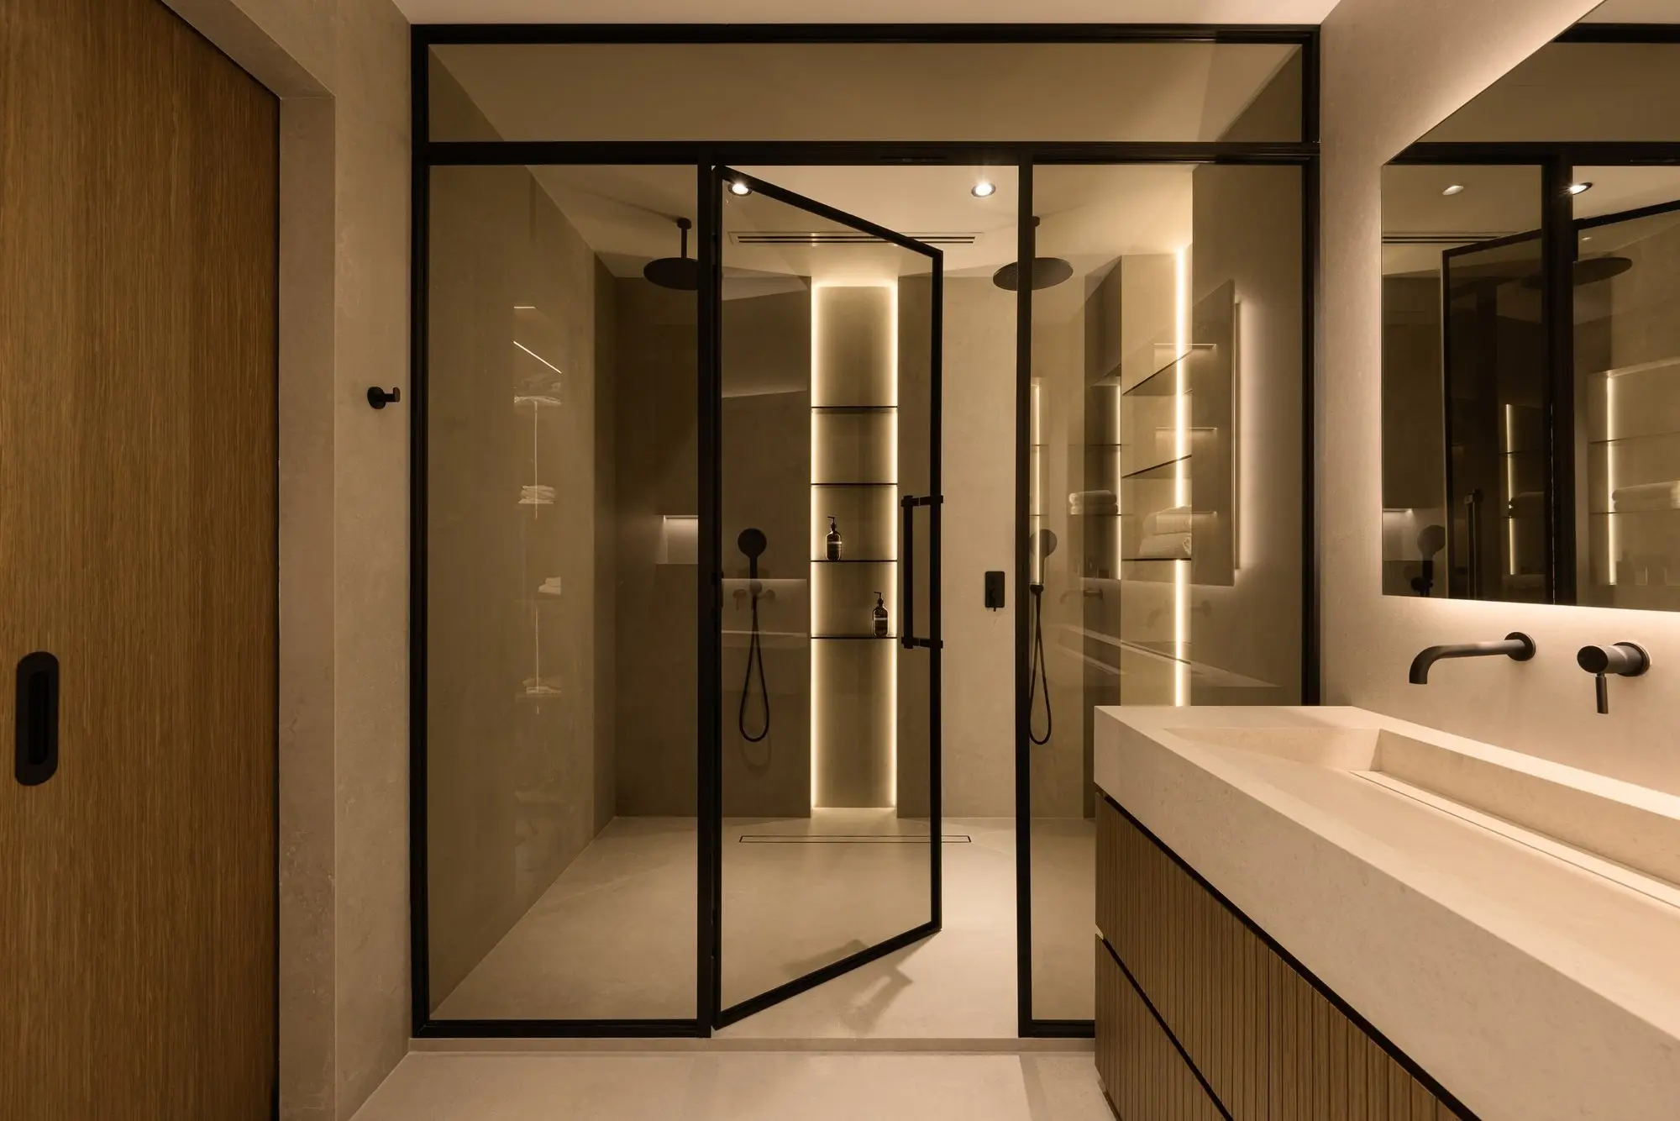
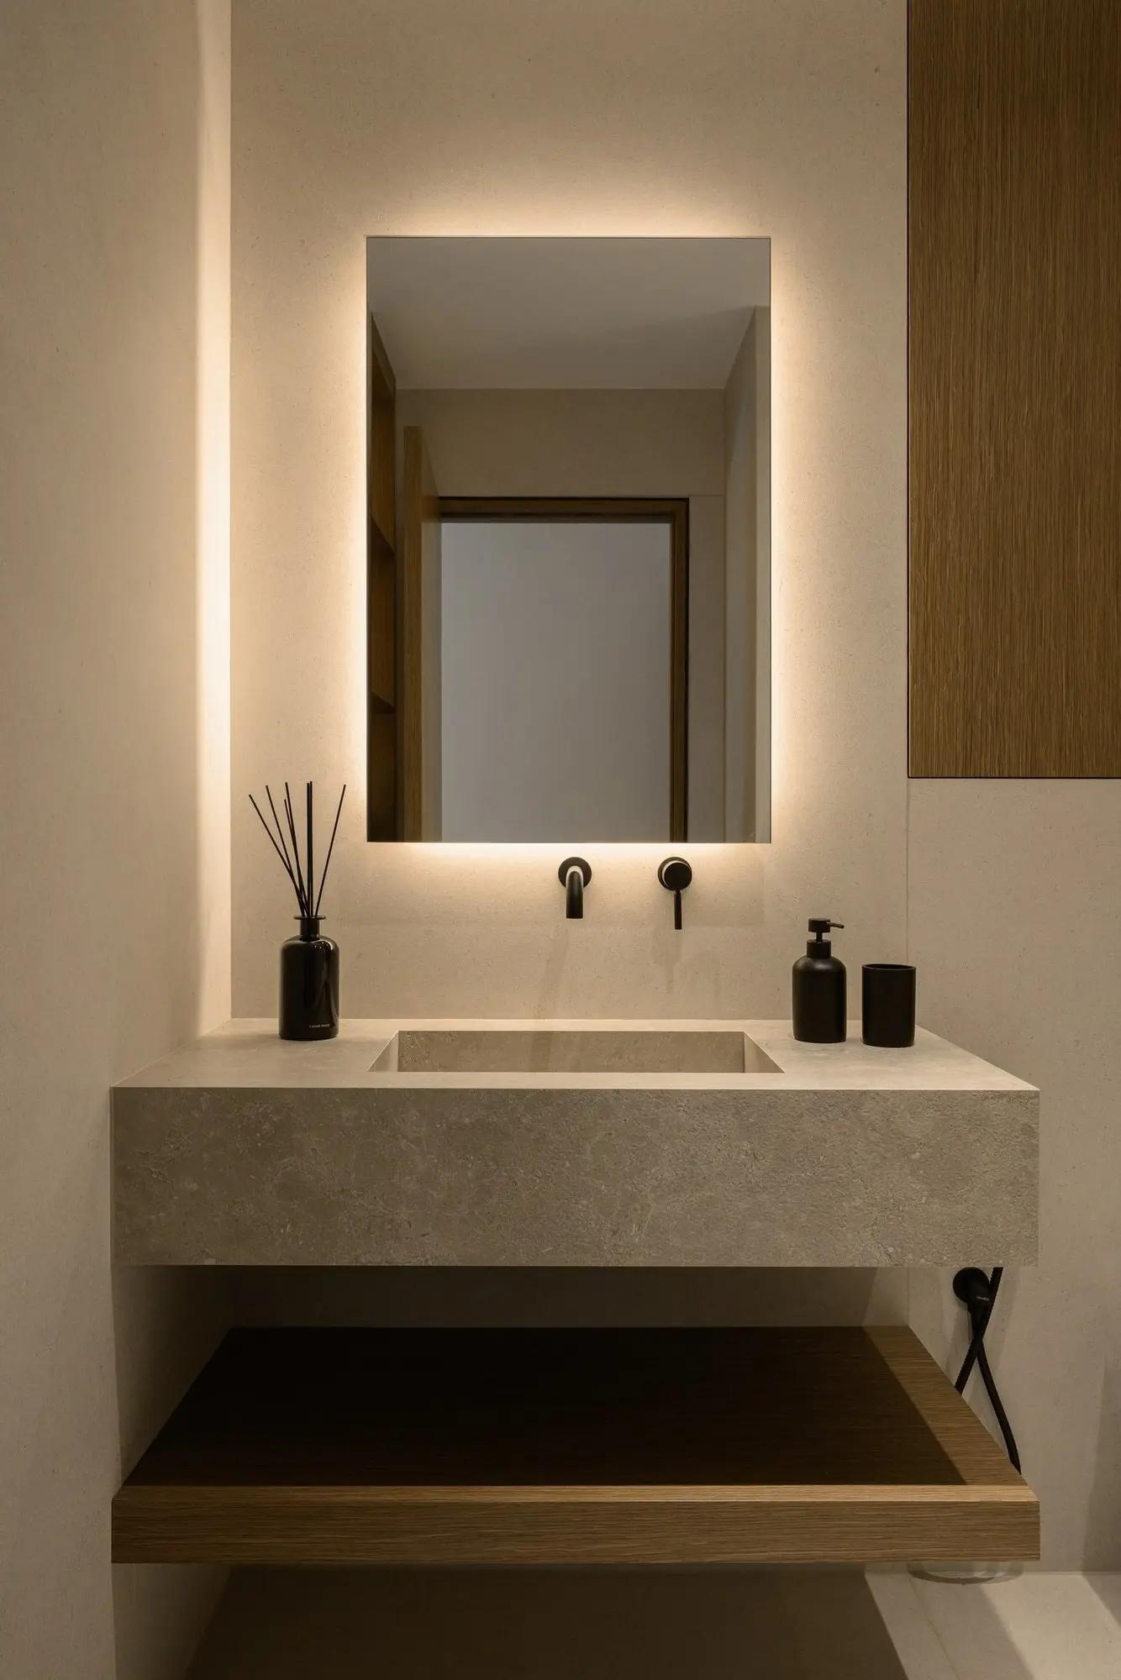
Natural stone, a long trough basin, backlit shelving niches, a black-framed walk-in shower and a wall-hung WC. The niches are lit from within, so the room needs almost no overhead light.
Sauna
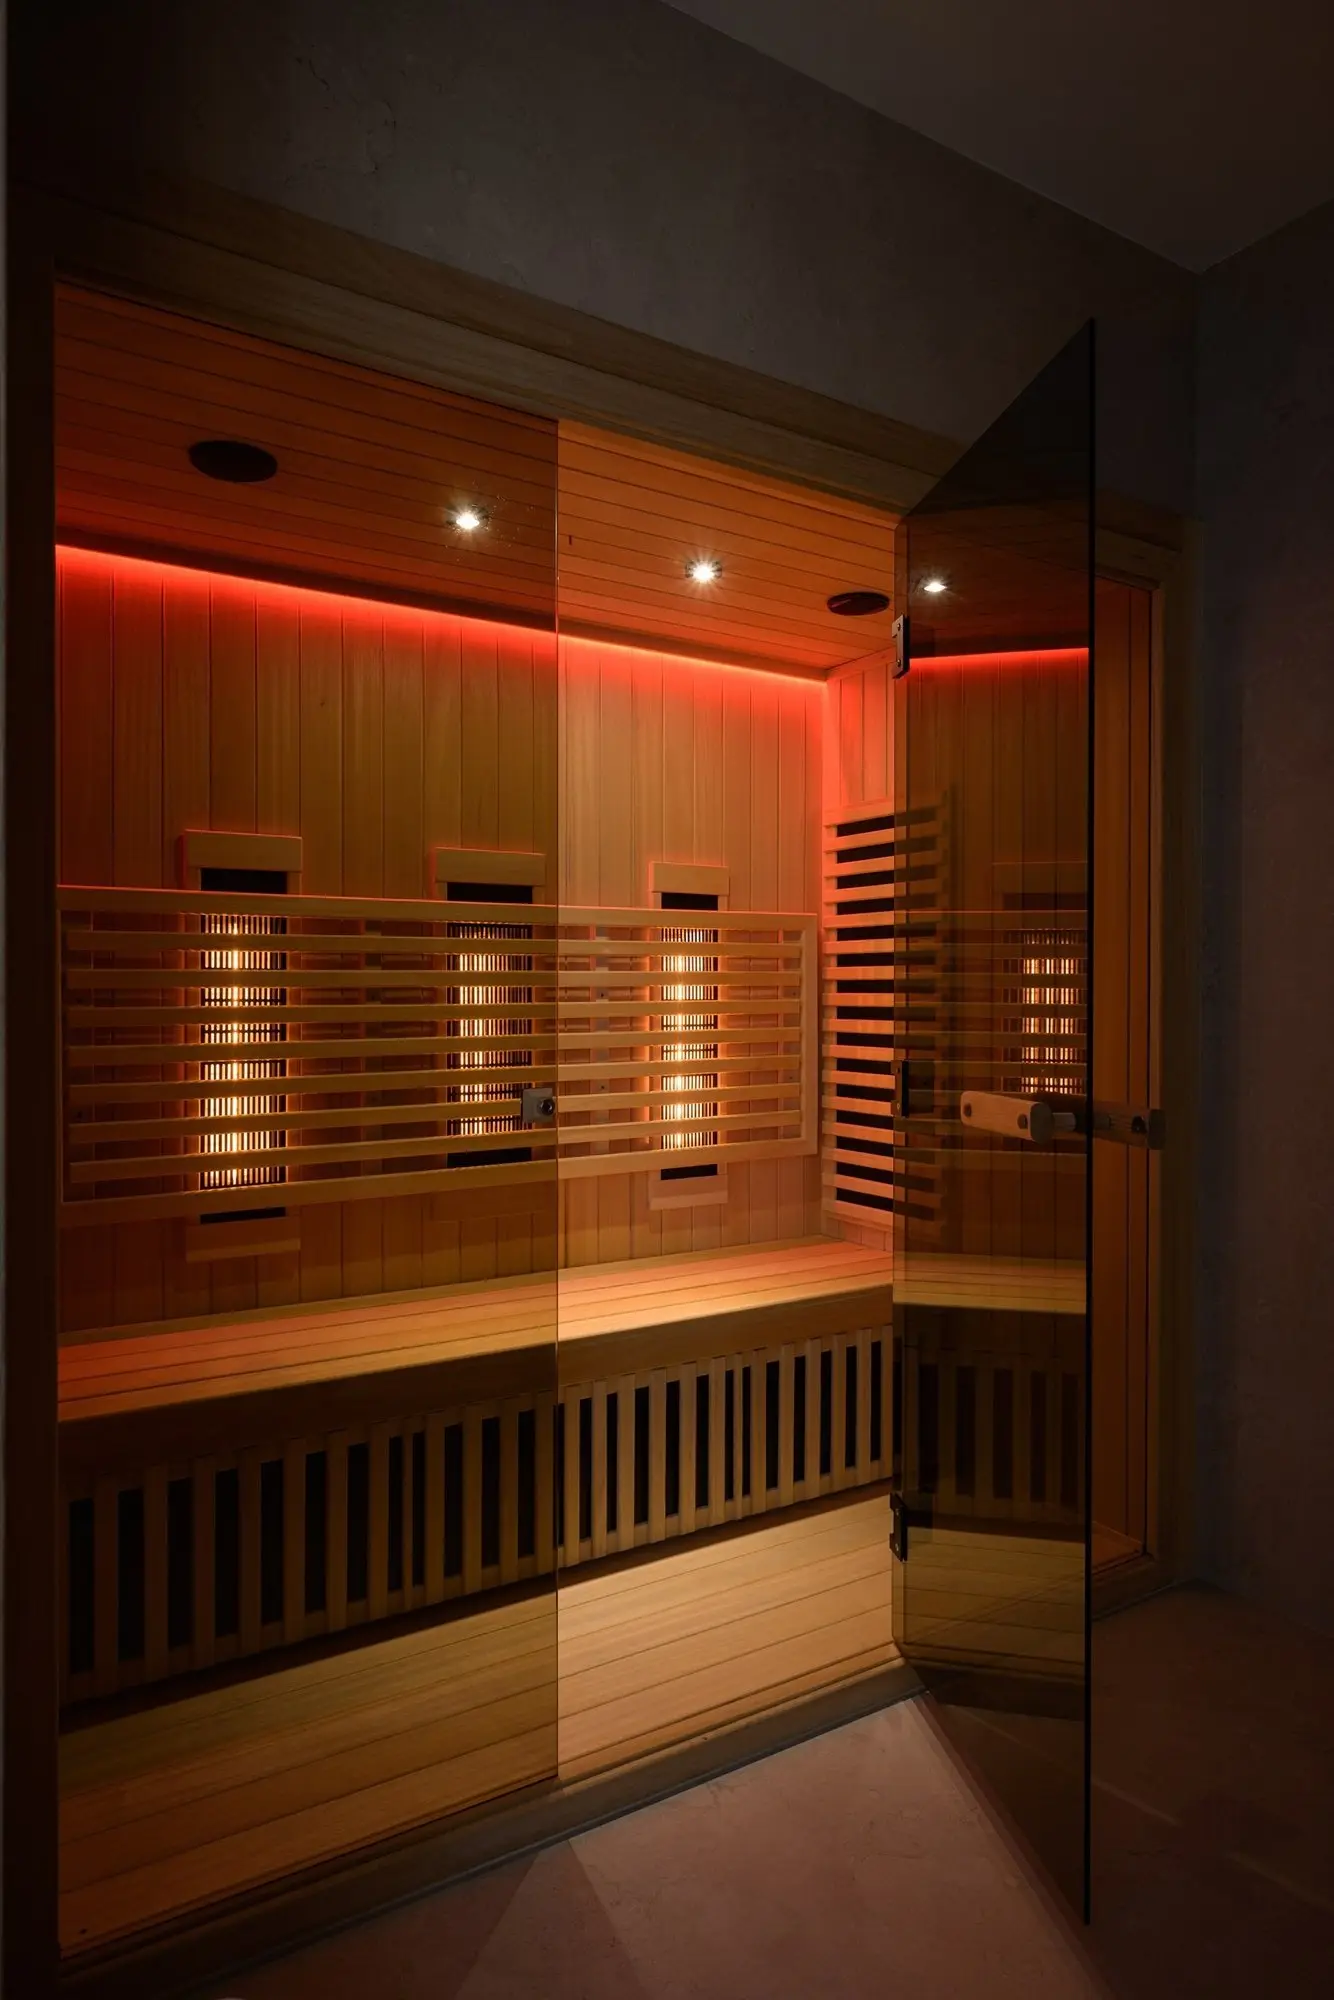
A timber infrared sauna with warm accent light for a spa routine at home.
Key solutions
- A full layout redesign for open-plan living.
- Custom oak joinery and wall panelling.
- A natural stone bathroom with a walk-in shower.
- A glass-fronted walk-in wardrobe.
- Integrated lighting design, plus furniture, styling and move-in setup.
The textured wall behind the bed is the kind of finish we hand-apply in Miami: see Venetian plaster and Marmorino. More apartment projects.