The brief
The original penthouse had four bedrooms and a closed kitchen. The goal was fewer, better rooms: three bedrooms and one large open kitchen, living and dining space, plus a large terrace brought into use with an outdoor jacuzzi. Almost nothing of the original apartment remained except the structure.
The design idea
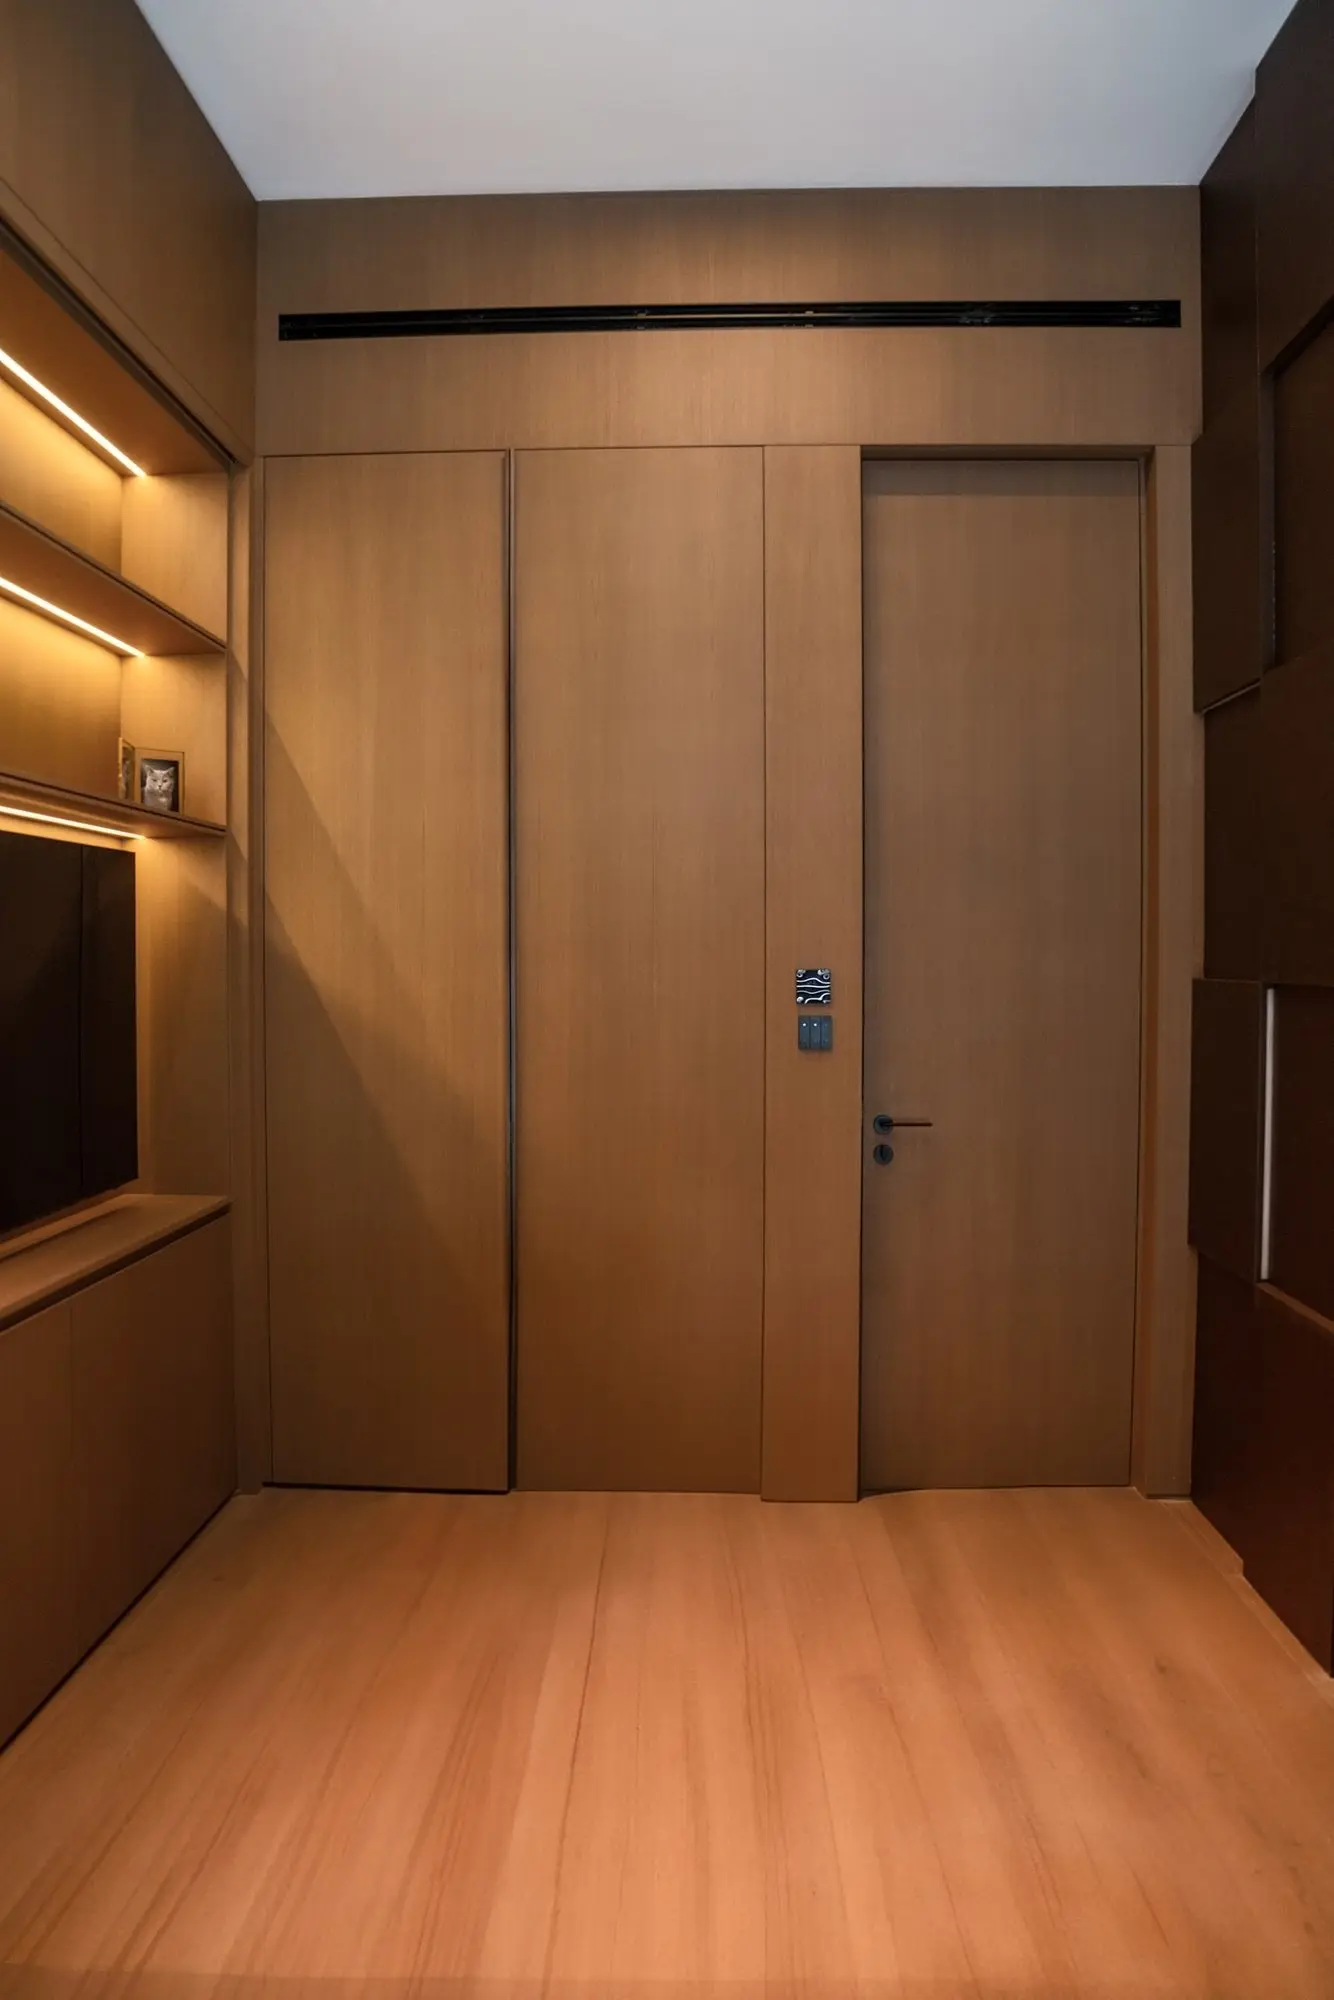
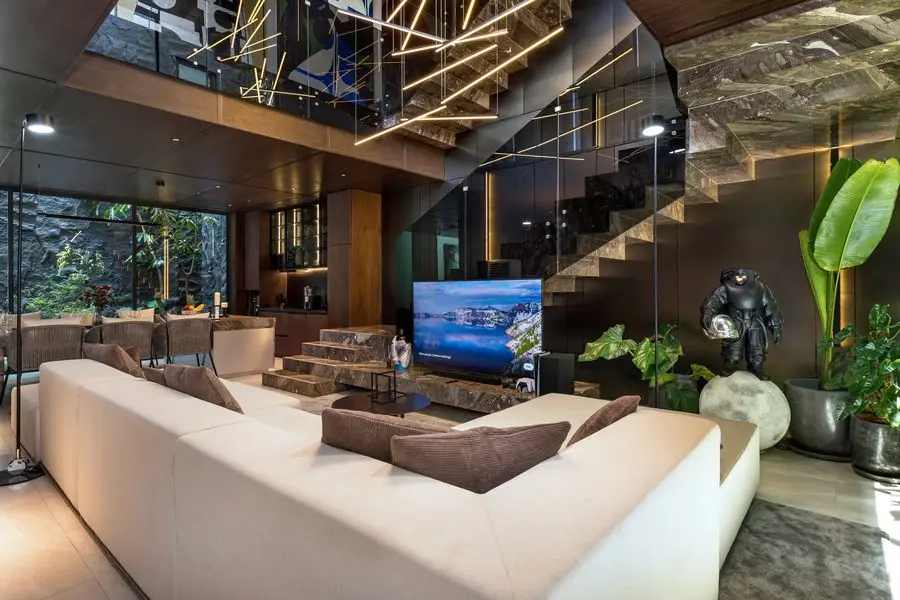
Nothing standard. The kitchen, bar, TV zone, wardrobes, wall panels and storage were all drawn and made for this penthouse, in light wood and pale stone, so the joinery itself shapes the rooms. Raising the ceilings by about 3 ft (≈1 m) across almost the whole apartment changed the proportions of every space.
Materials & palette
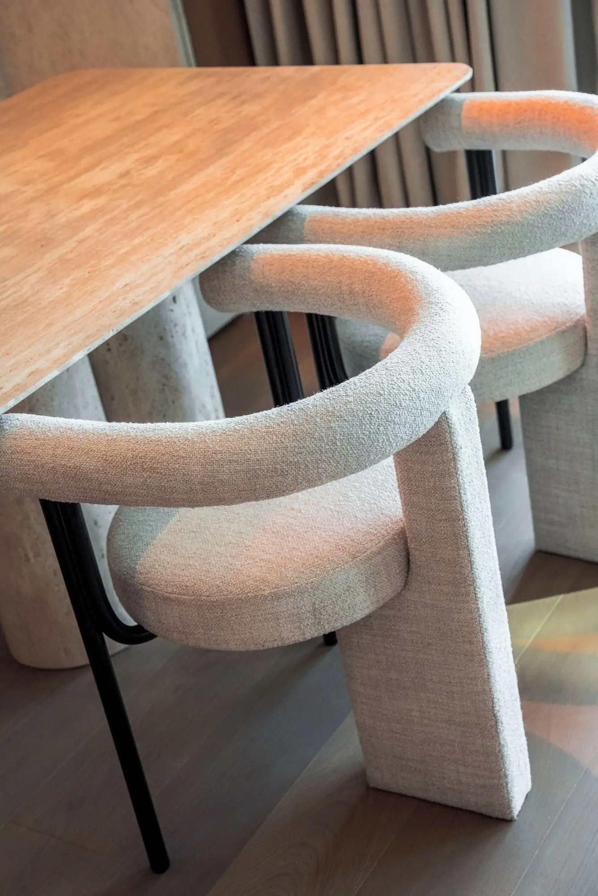
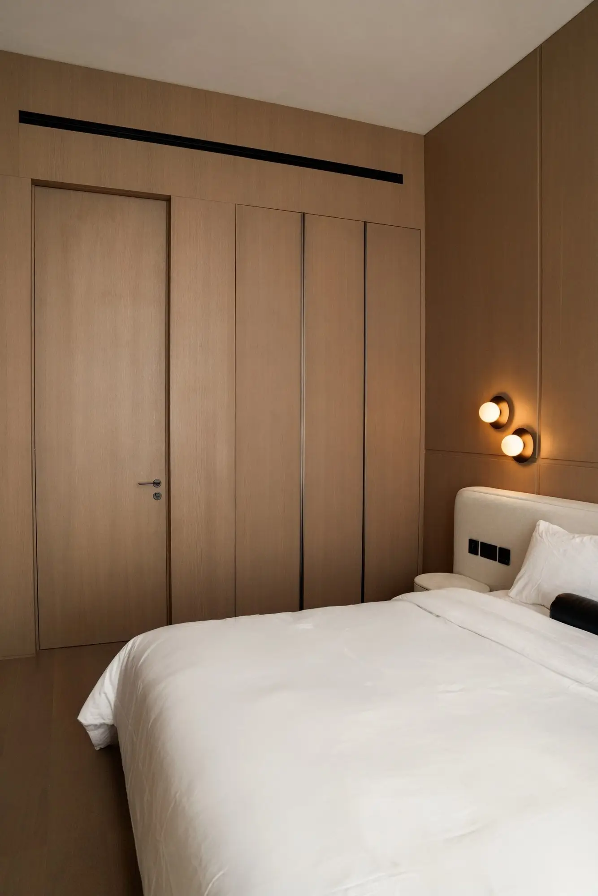
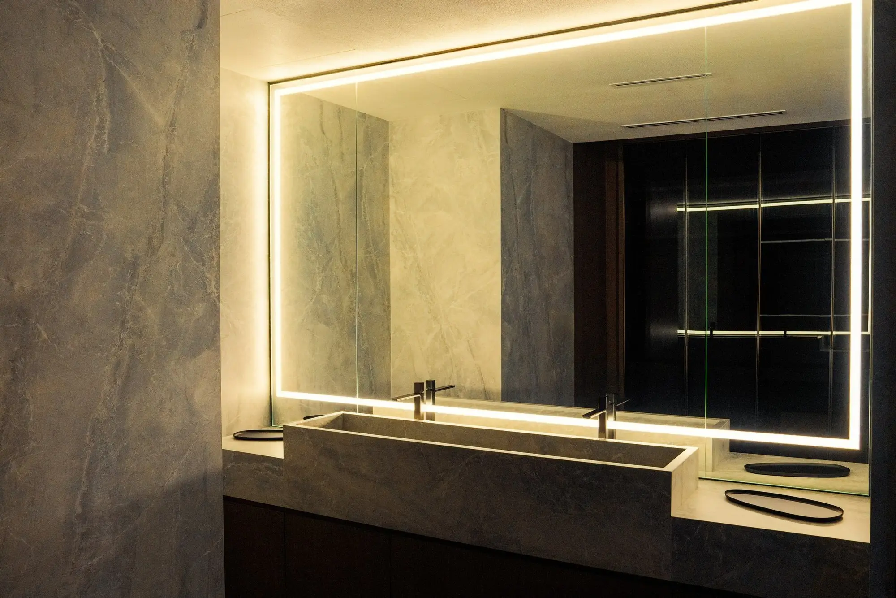
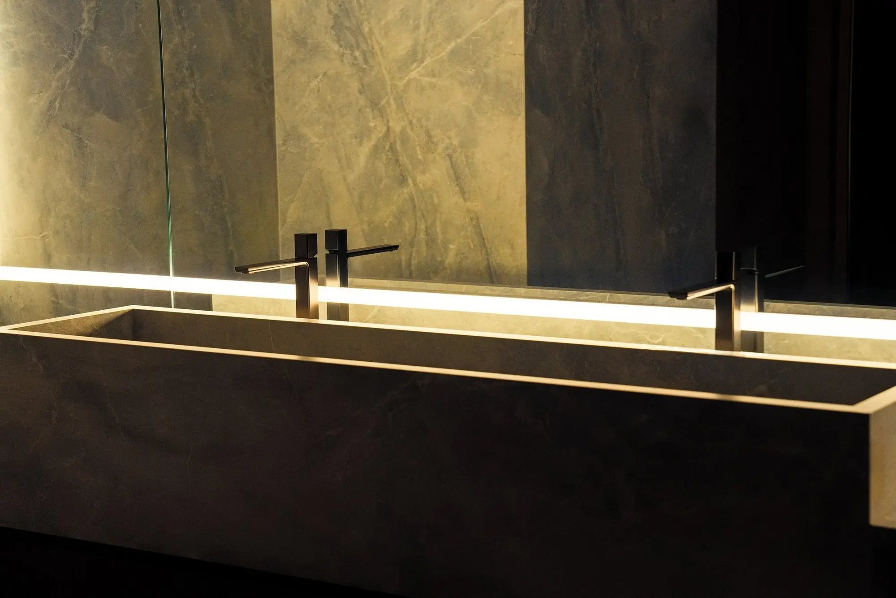
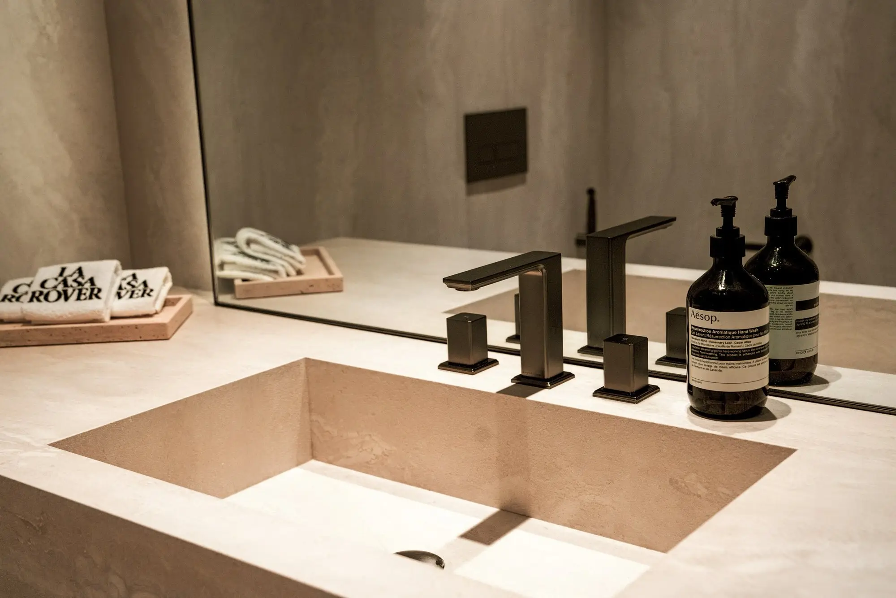
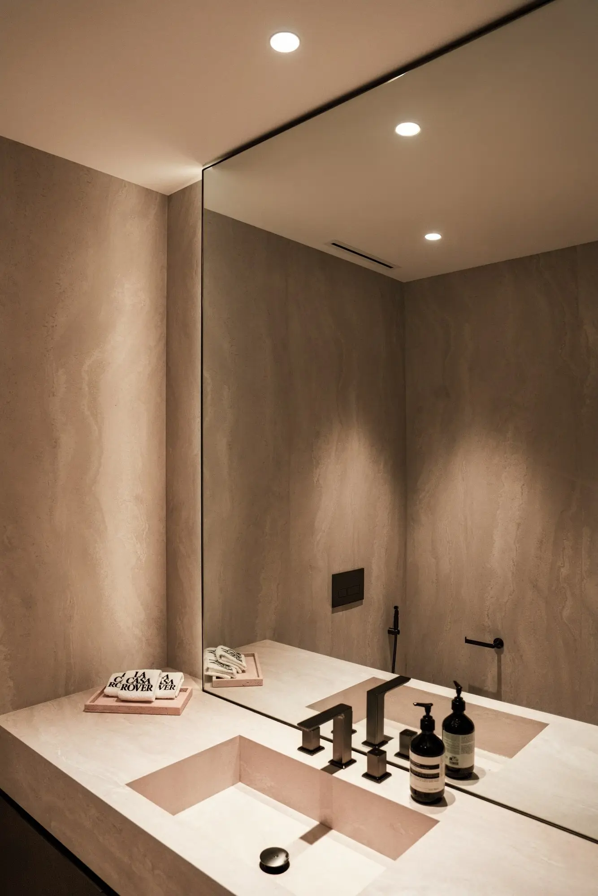
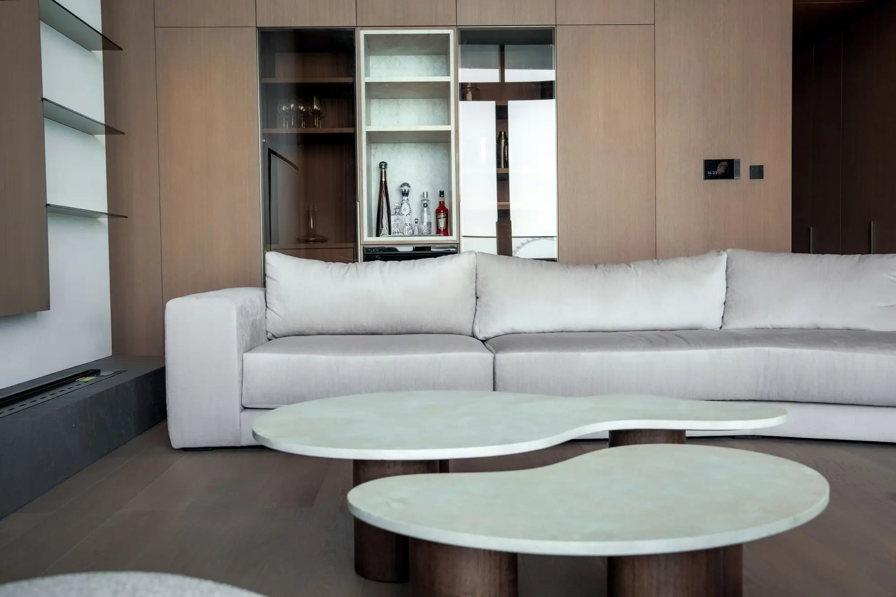
Light oak-tone panelling with concealed doors, pale stone on the kitchen island and worktops, dark and blush stone in the bathrooms, warm plaster-toned walls in the WCs, bouclé dining chairs and sculptural stone coffee tables. Light is part of the material list: magnetic tracks, spots, statement fixtures and a lot of hidden LED built into furniture, wall panels, mirrors, shelves and wardrobes.
Room by room
Living room
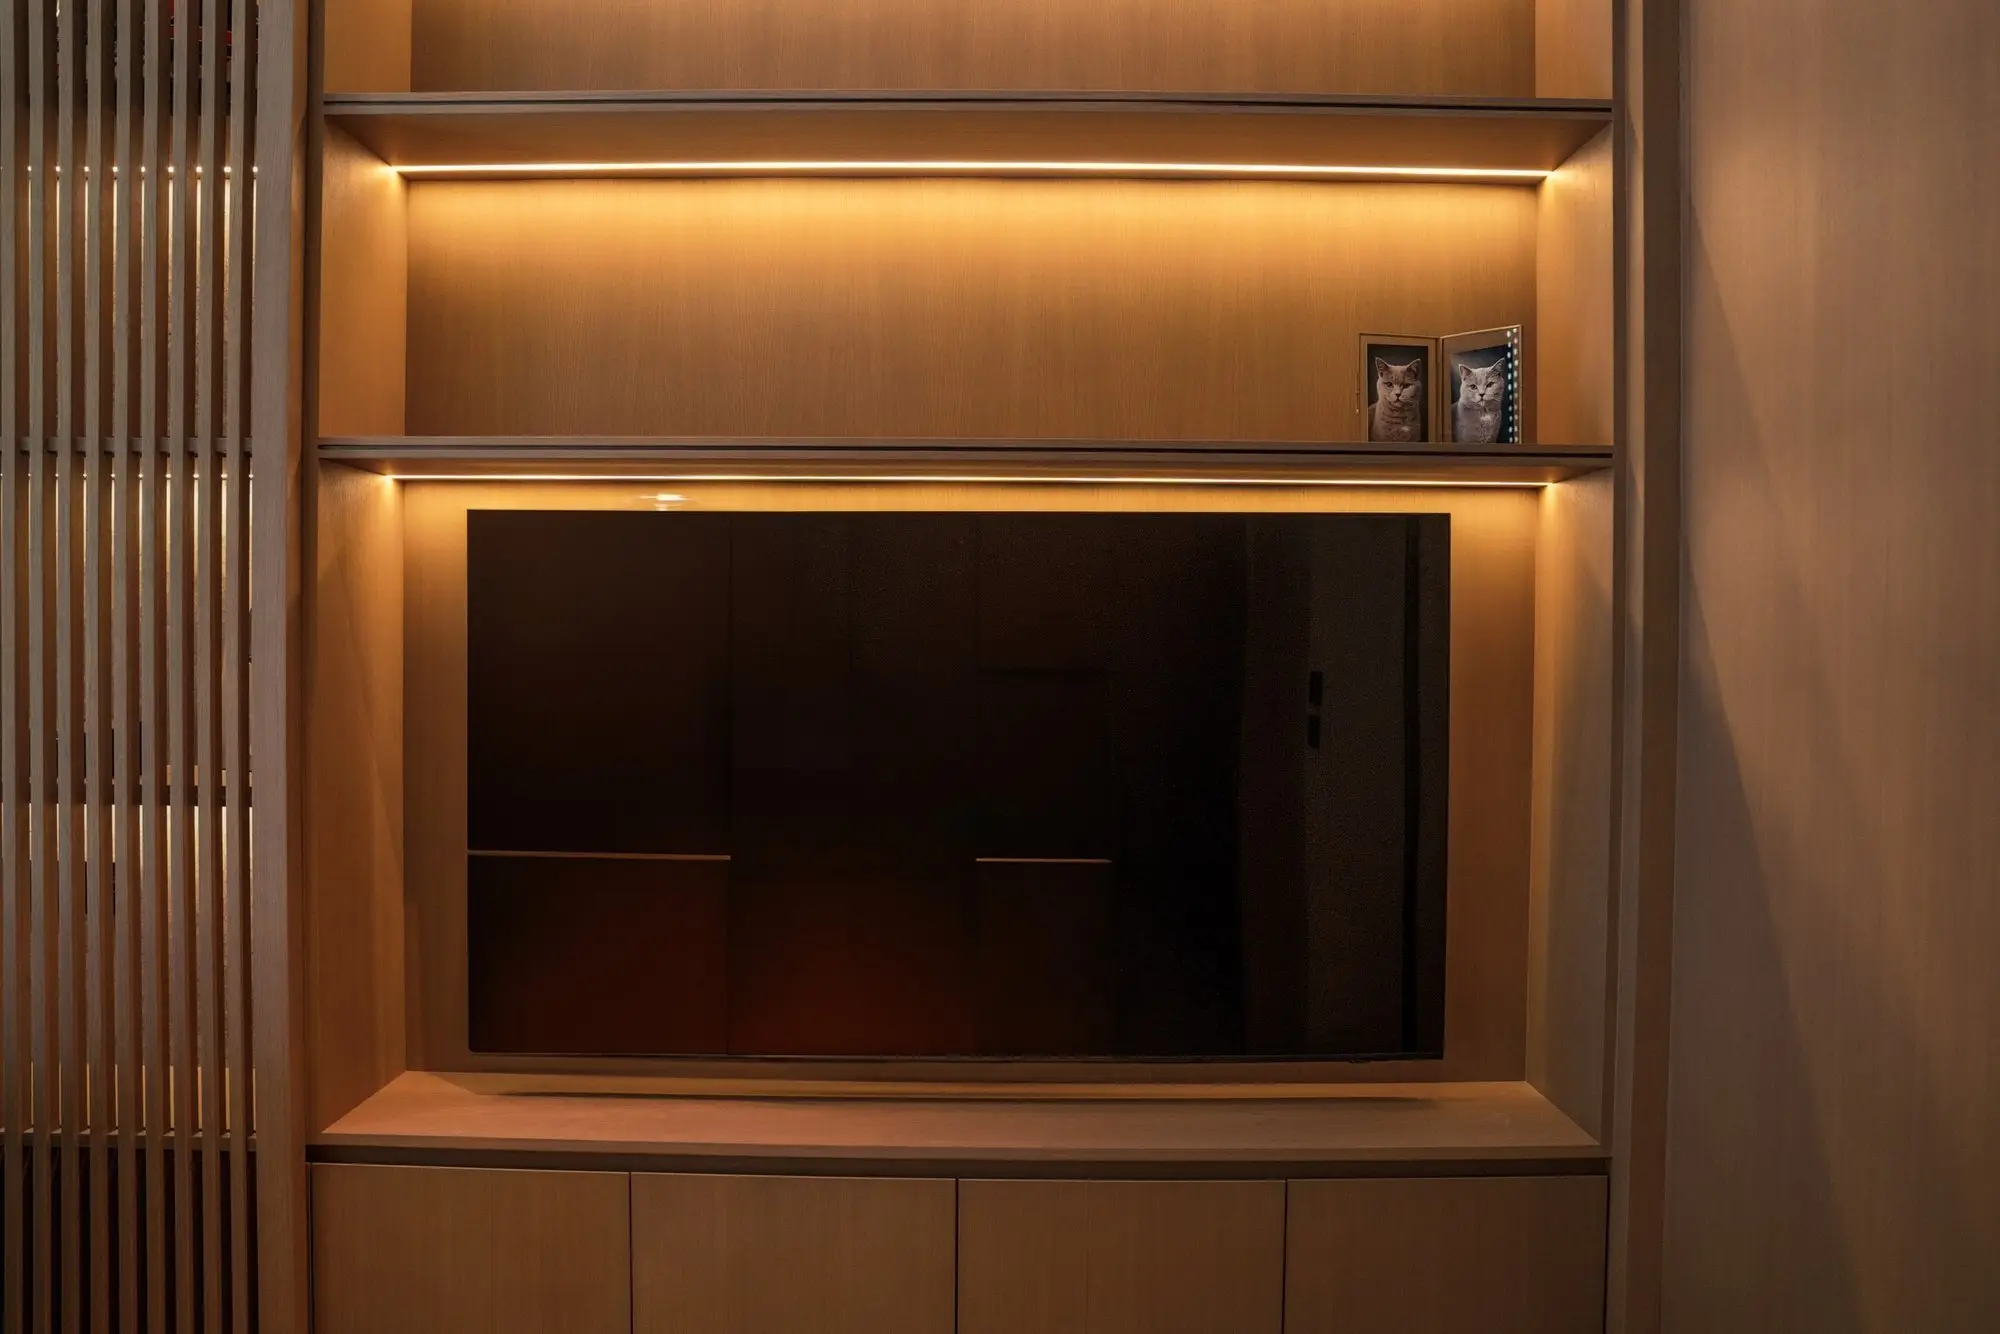
A TV zone for a 77-inch screen with a built-in electric fireplace and floating glass shelves, framed by backlit slatted panelling.
Kitchen and bar
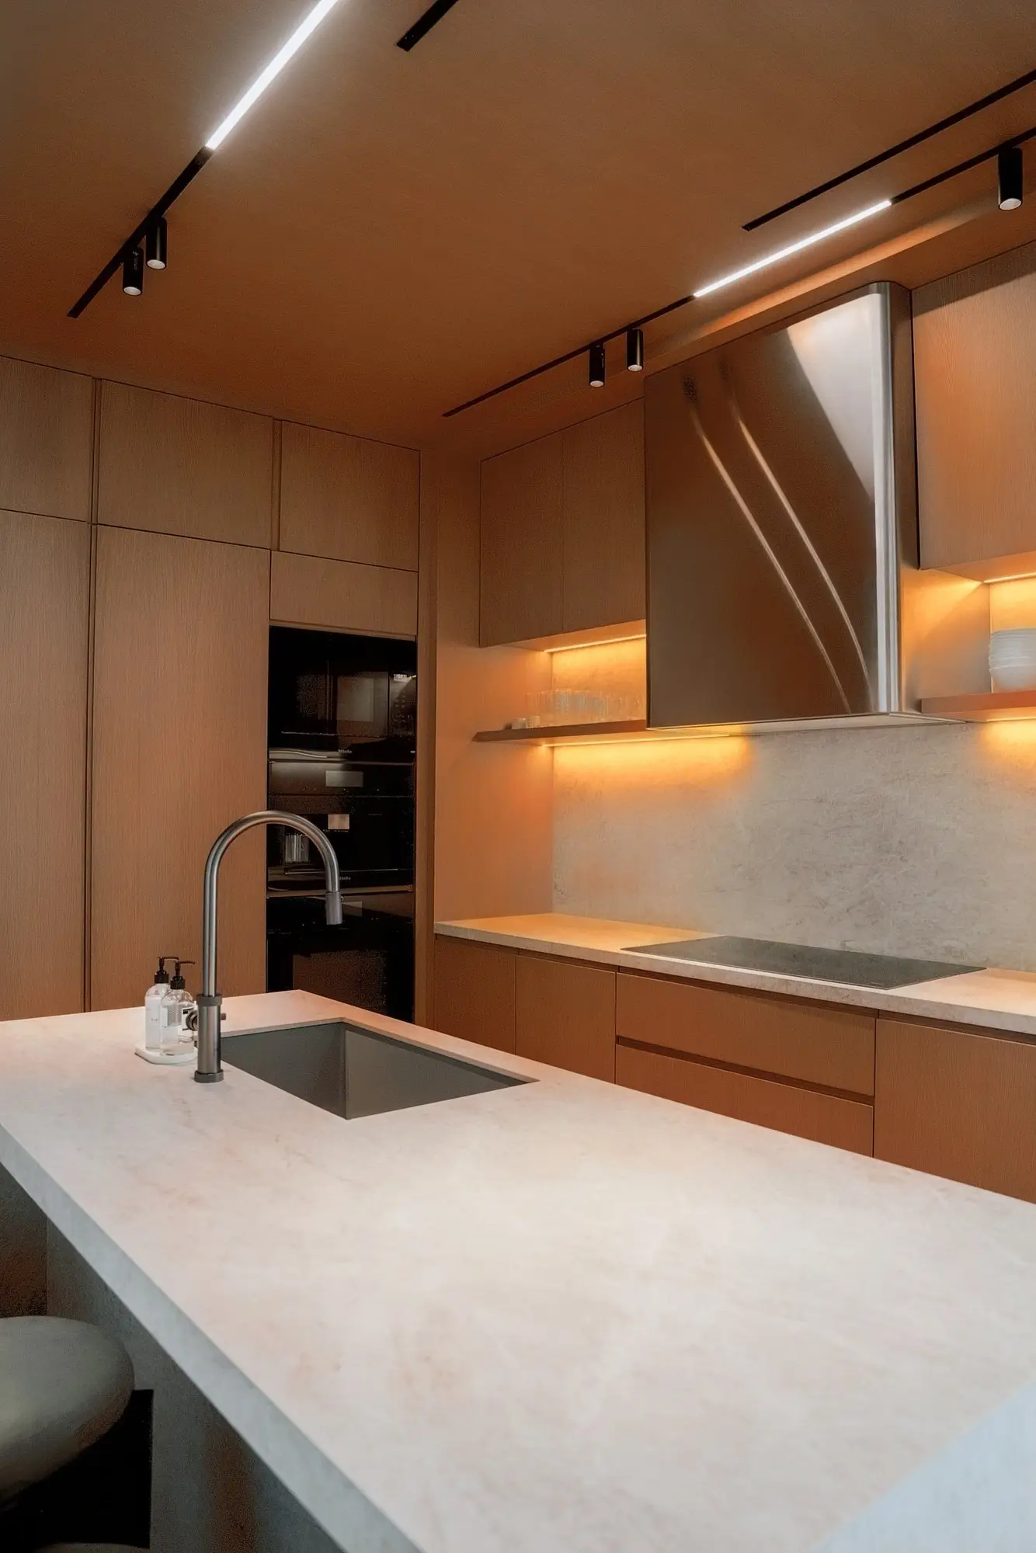
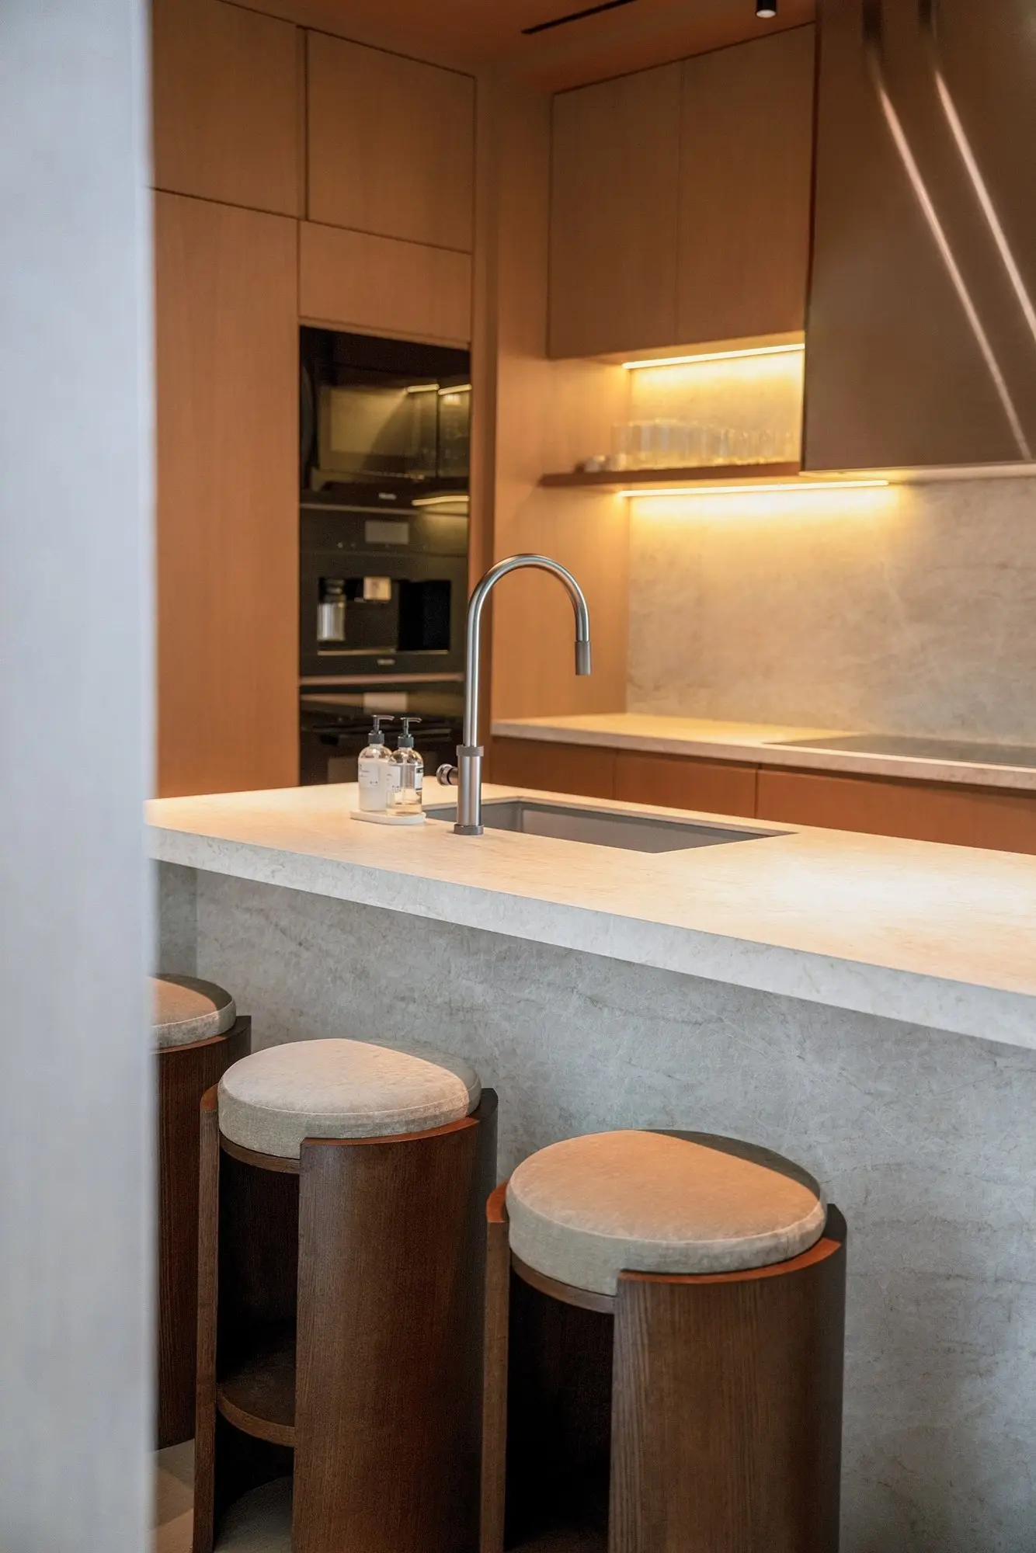
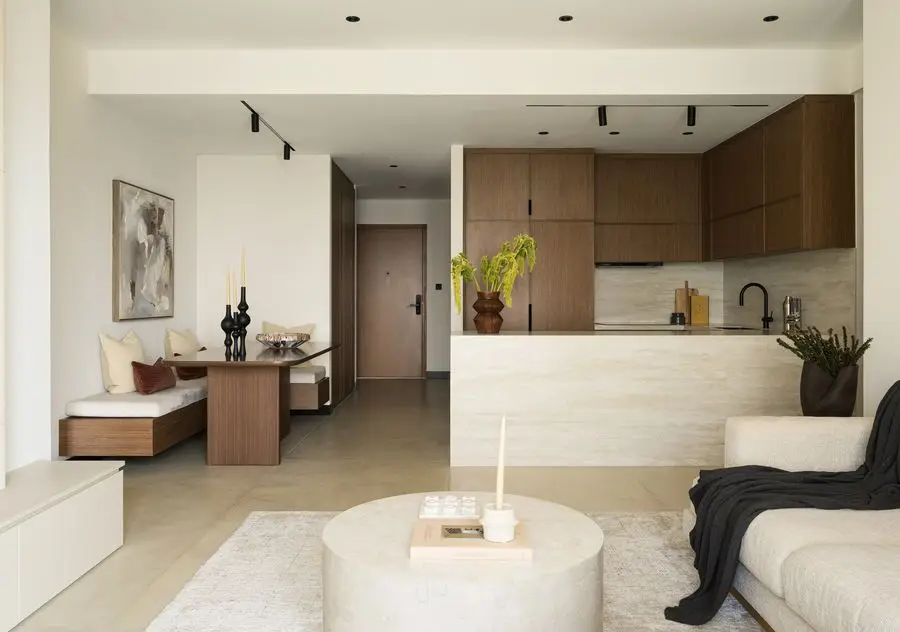
Every appliance is integrated, from the coffee machine and oven to the fridge and freezer, around a stone island with round leather stools. A separate bar has its own wine fridge and lighting.
Dining
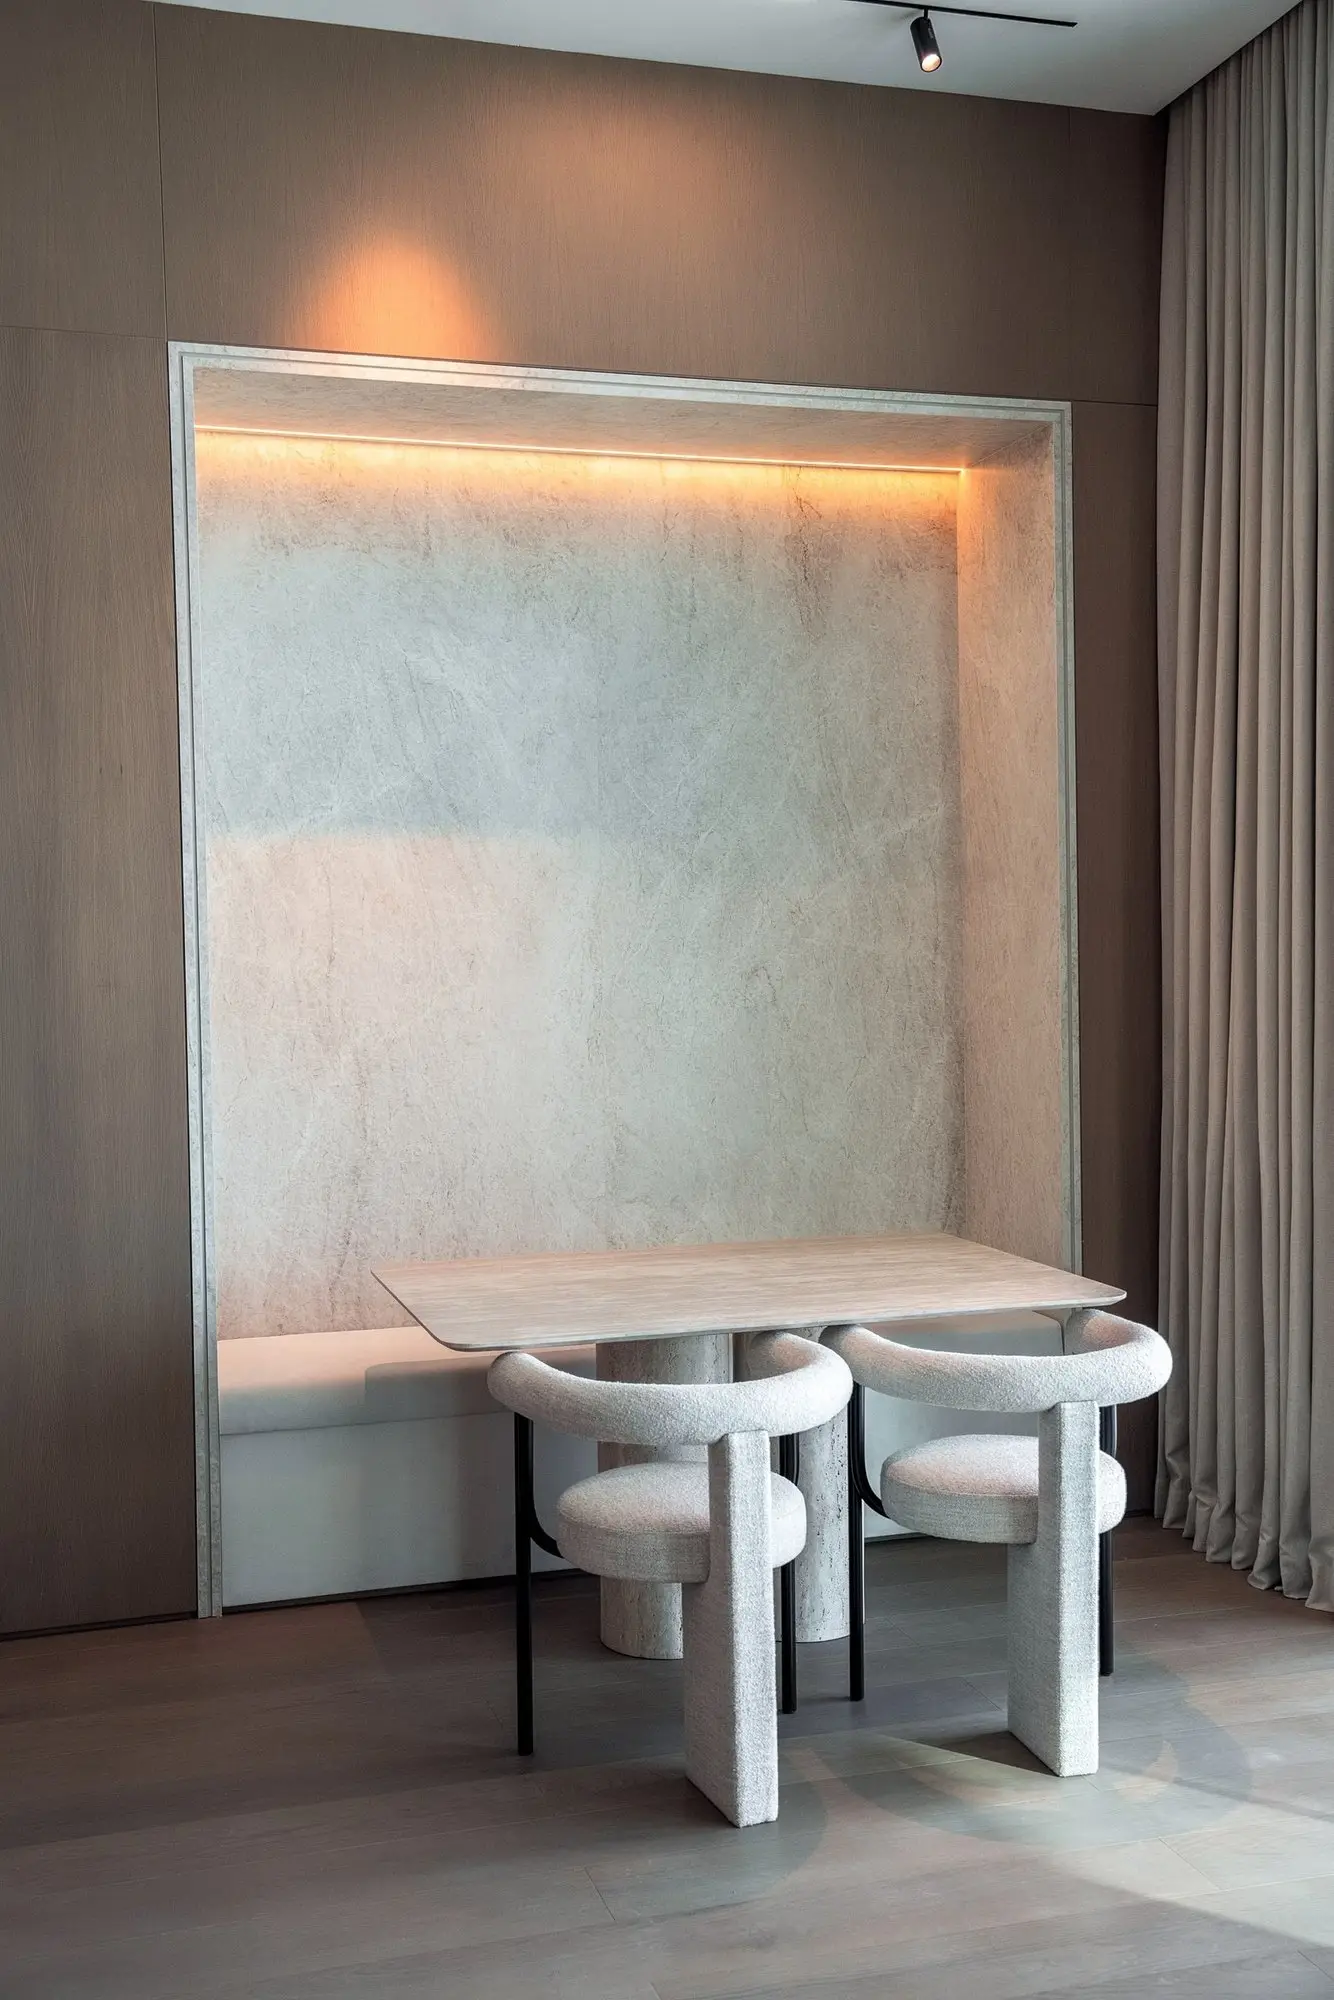
A built-in nook with a backlit niche and sculptural bouclé chairs.
Bedrooms
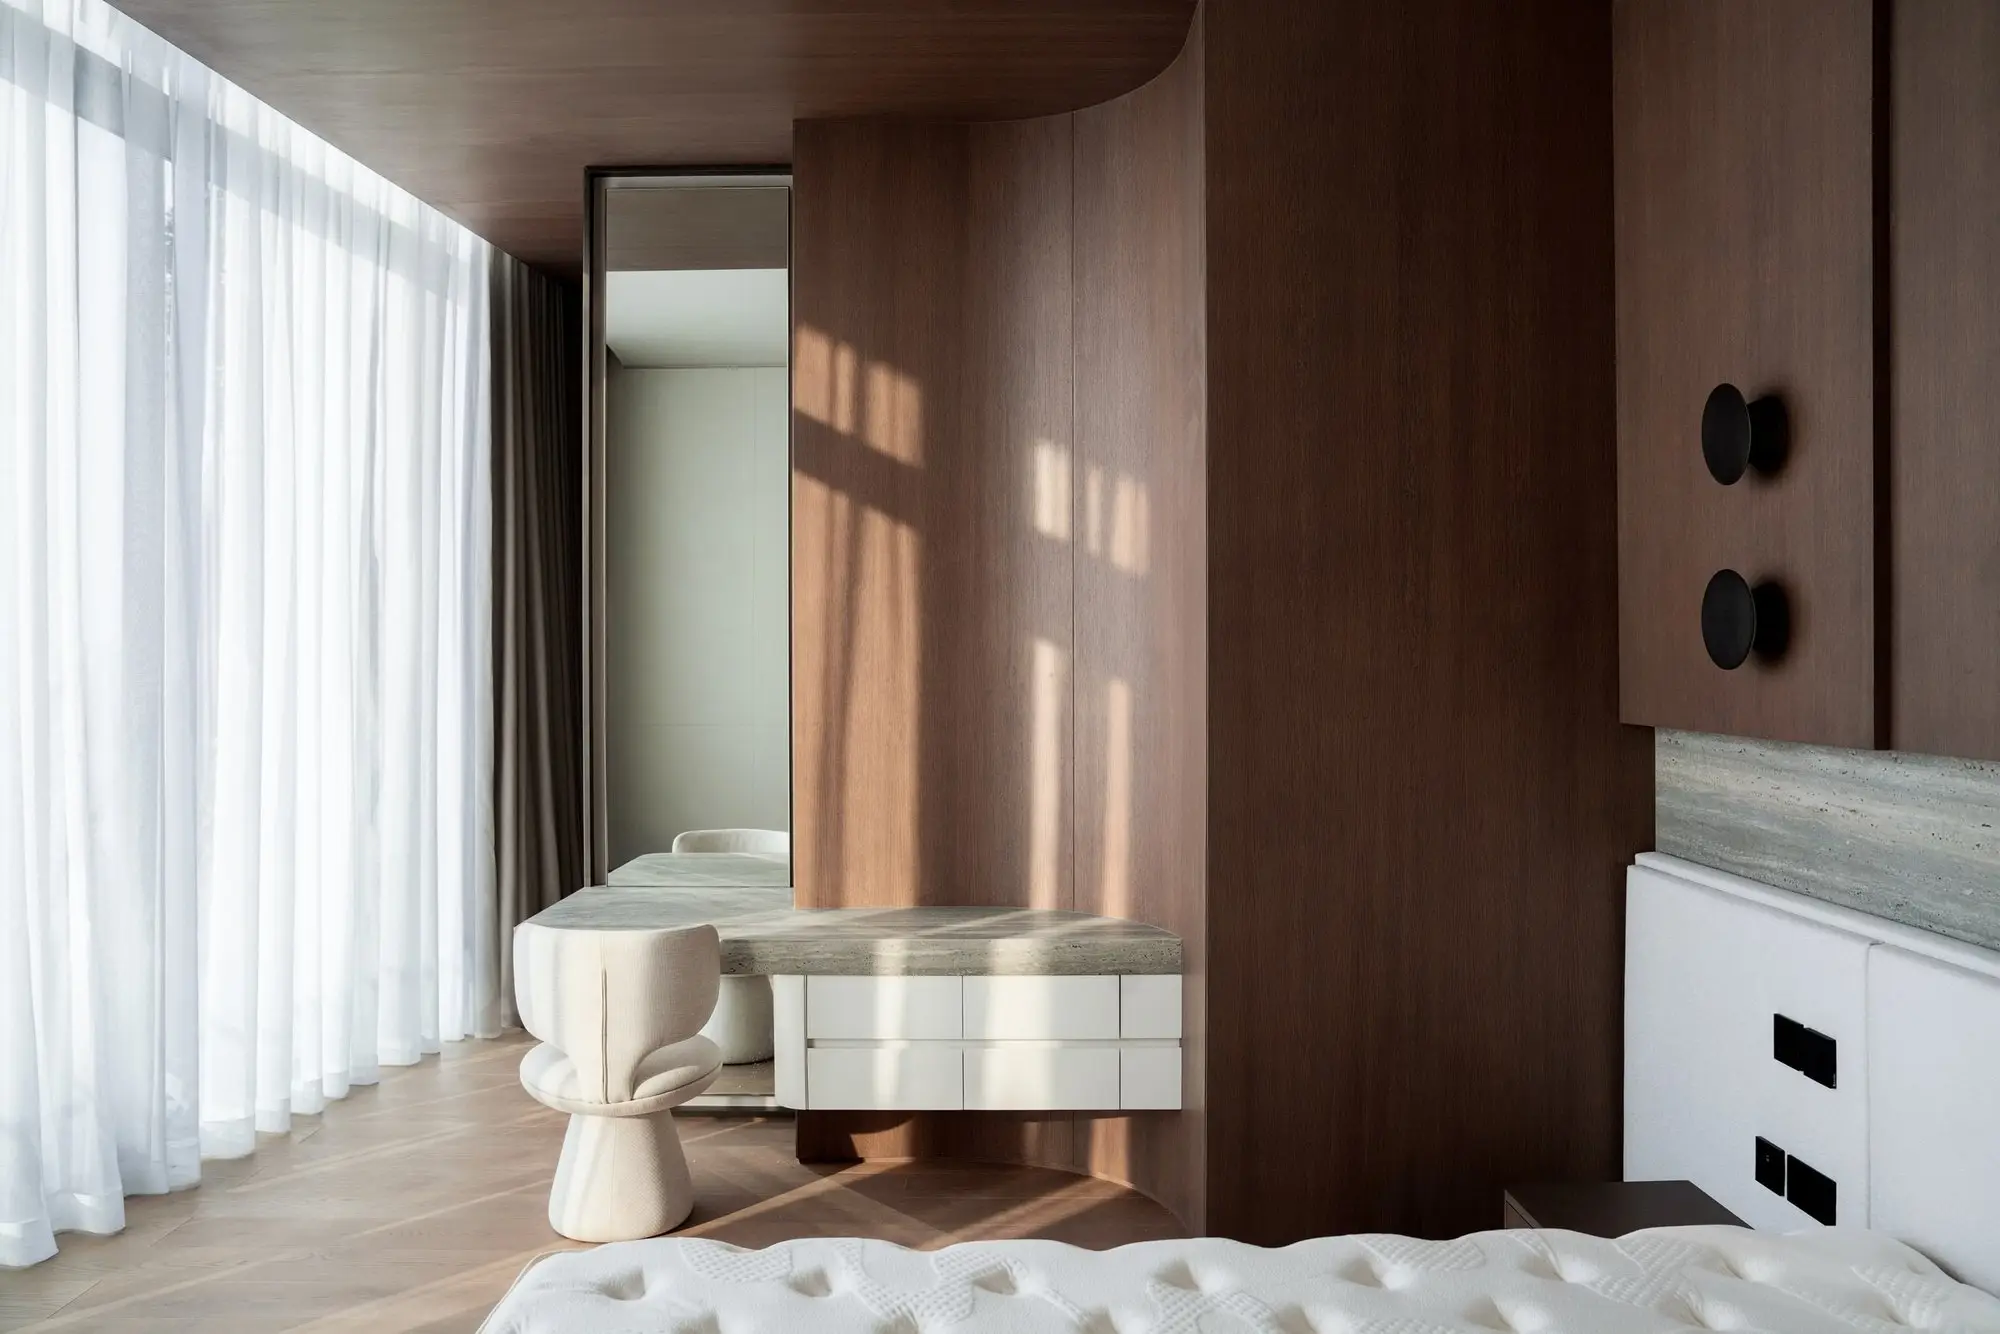
A curved walnut wall with a built-in dressing table, oak panelling with wall sconces, and wardrobes lit from inside.
Bathrooms and laundry
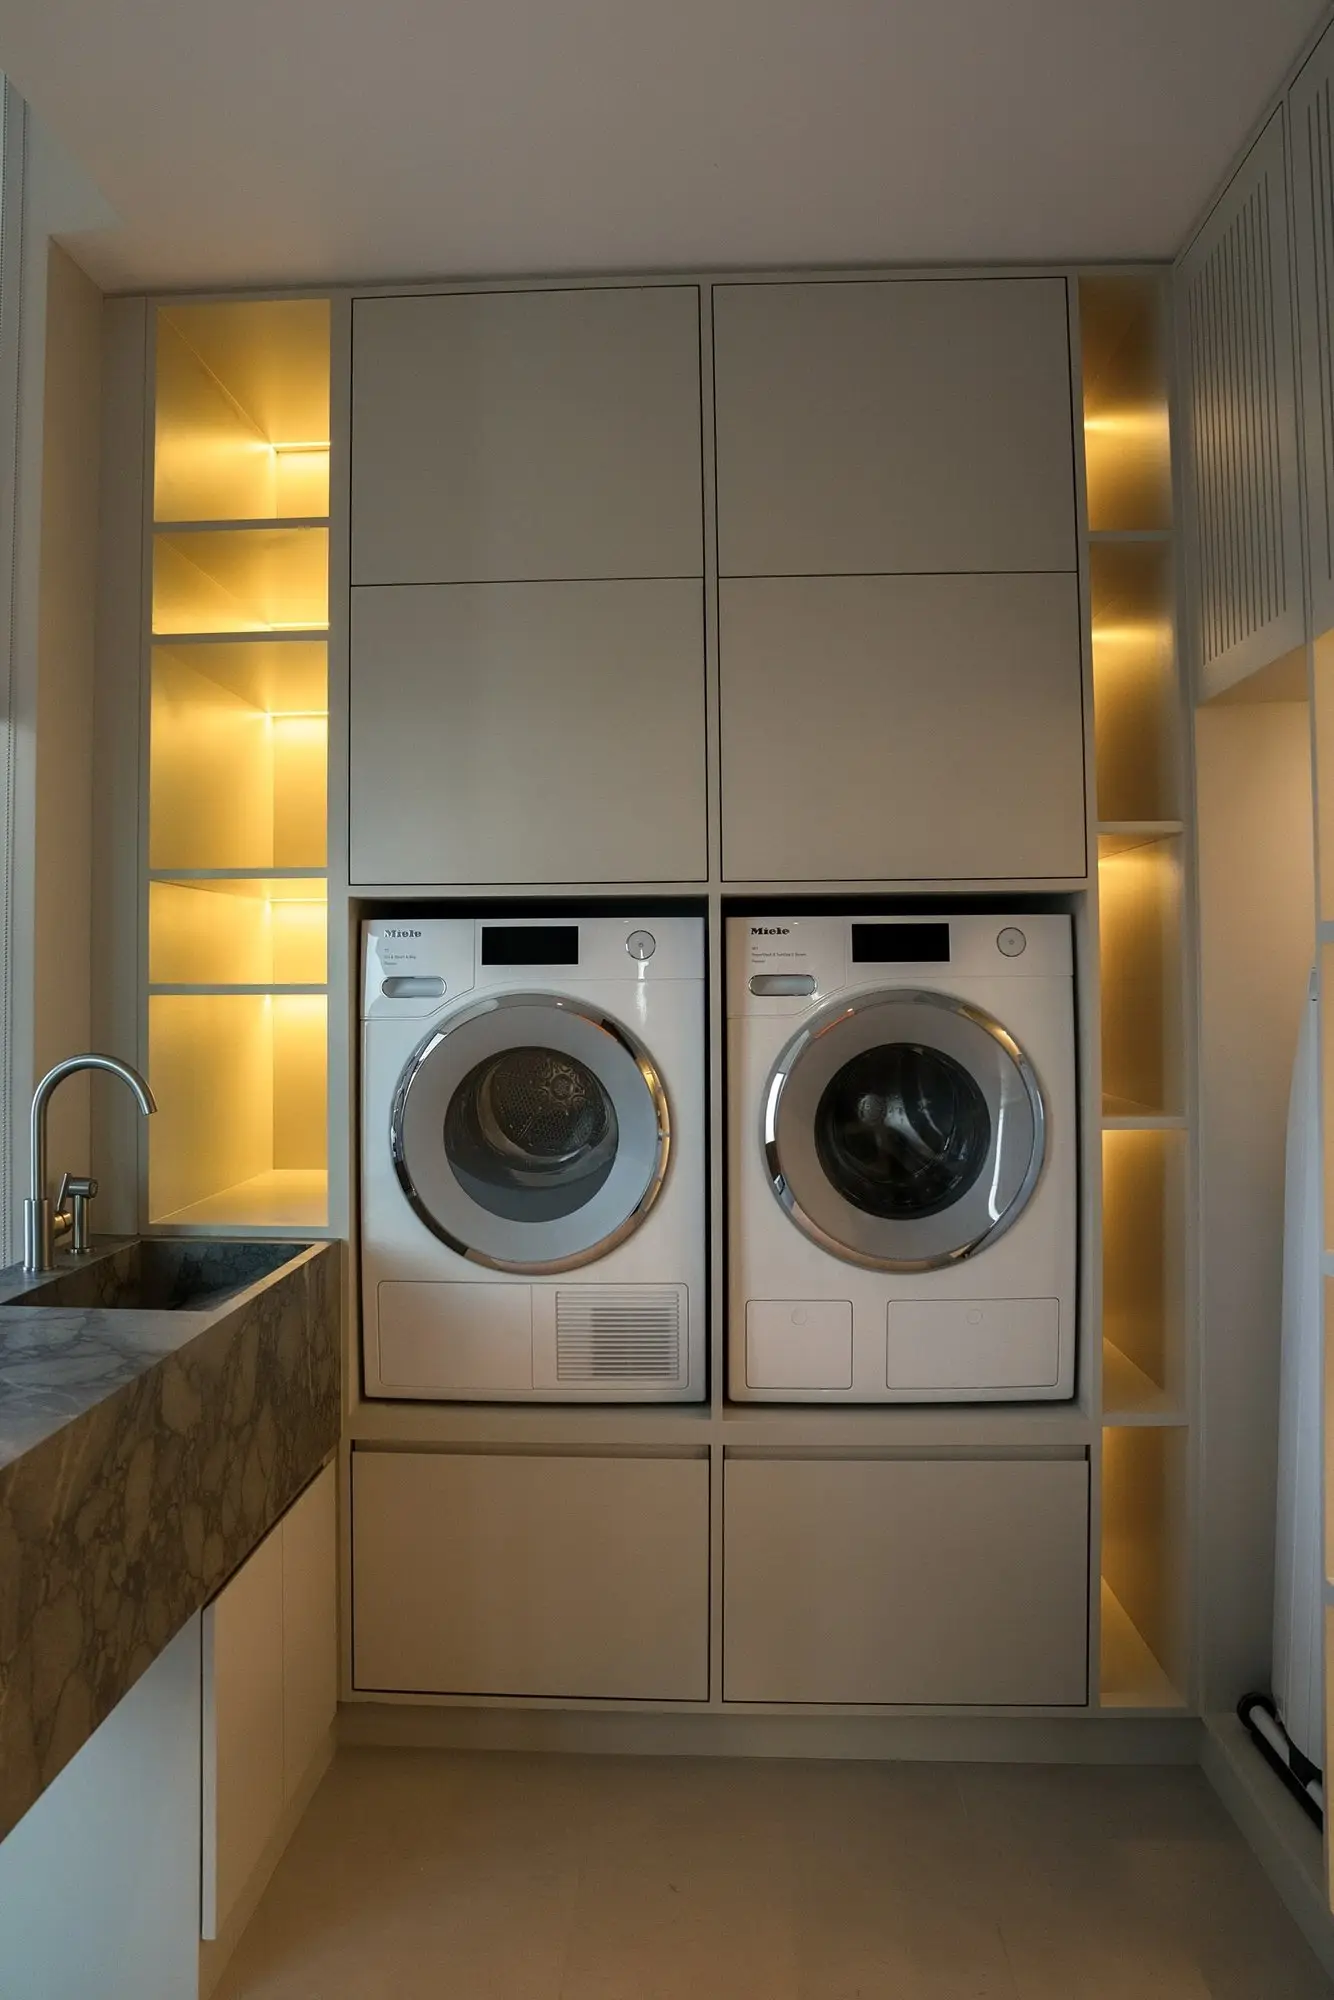
Stone trough basins under backlit mirrors, a blush stone powder room, and a laundry with twin machines in a backlit niche.
Terrace
New flooring, new plumbing connections and an outdoor jacuzzi.
Key solutions
- Replanned from four bedrooms to three, with an open kitchen, living and dining area.
- Ceilings raised by about 3 ft (≈1 m) across almost the whole apartment.
- New air-conditioning, ventilation, electrics and waterproofing.
- Bespoke kitchen, bar, TV zone, wardrobes and wall panelling.
- Smart home: lighting, climate, built-in audio and appliances controlled from a phone or wall tablets.
Warm plaster surfaces like the ones in the WCs are part of what we do: see Venetian plaster in Miami. More apartment projects.