The brief
Three bedrooms, three and a half bathrooms, a private pool and a rooftop terrace, about 4,500 sq ft in all. The challenge with a house this tall is keeping it warm and human in scale, so that the big gesture never makes the rooms feel empty.
The design idea
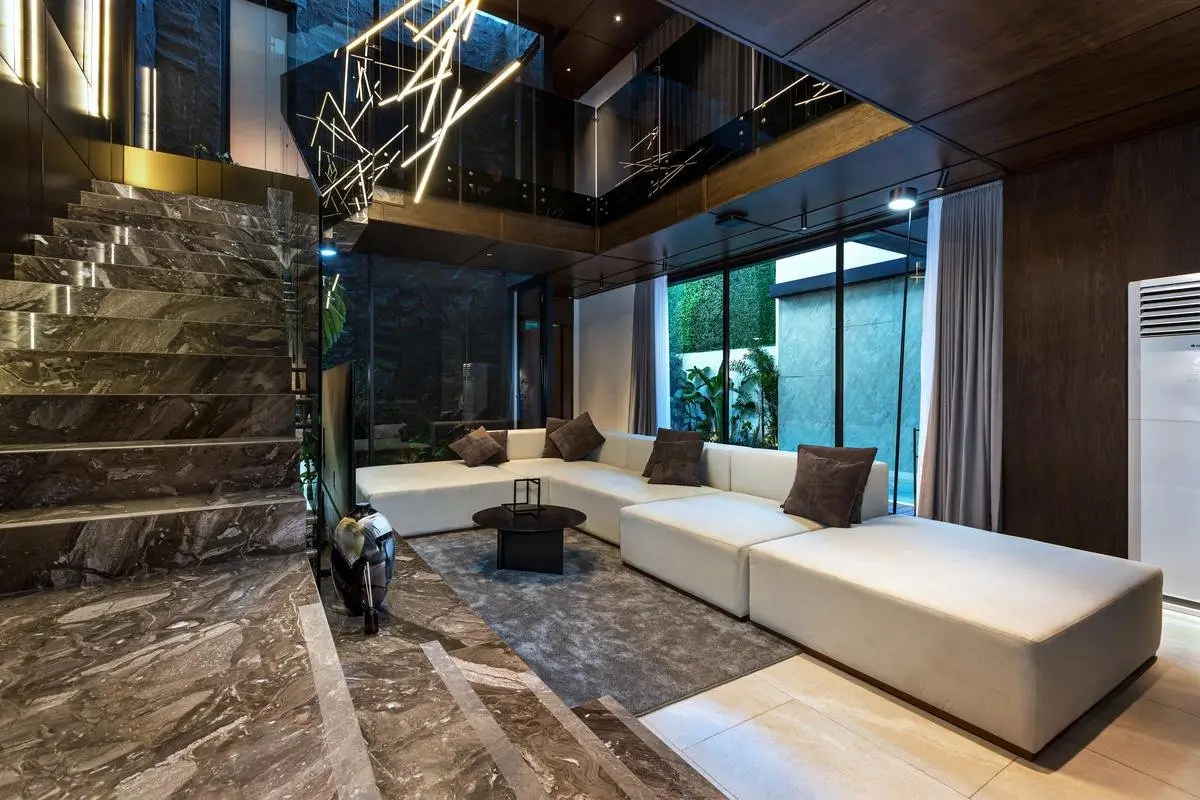
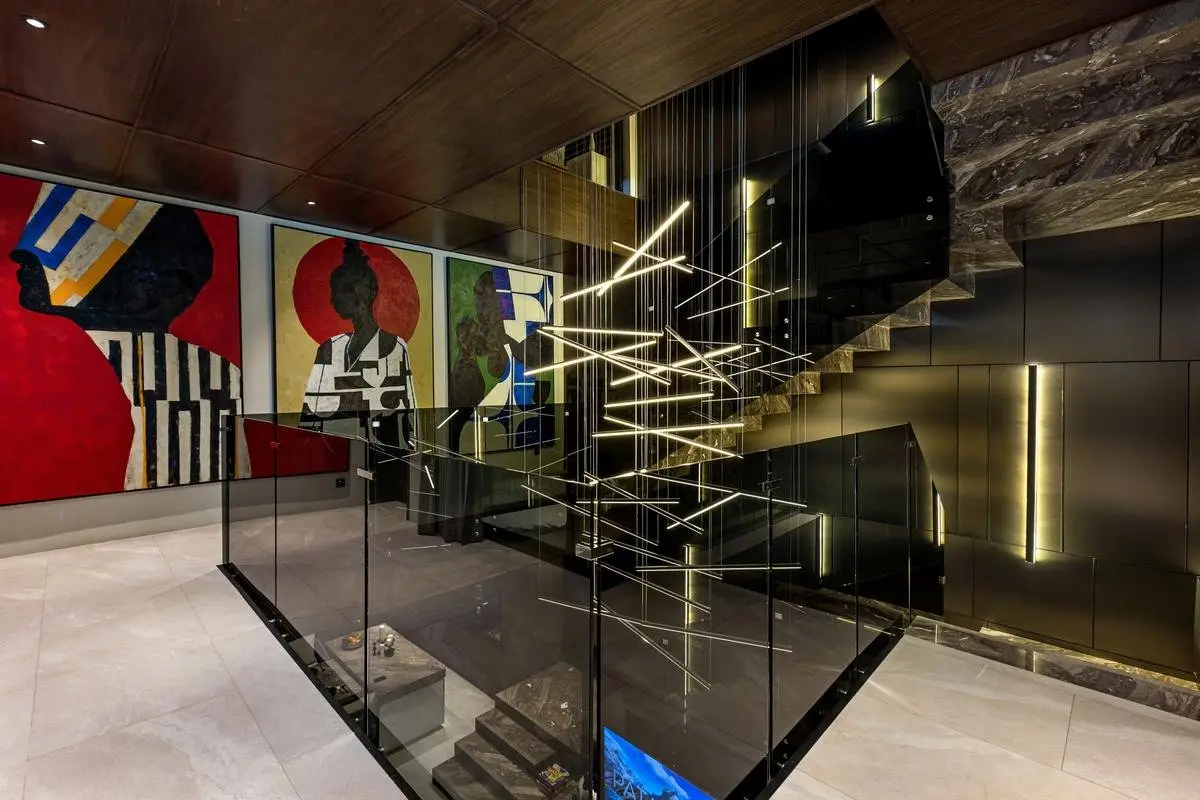
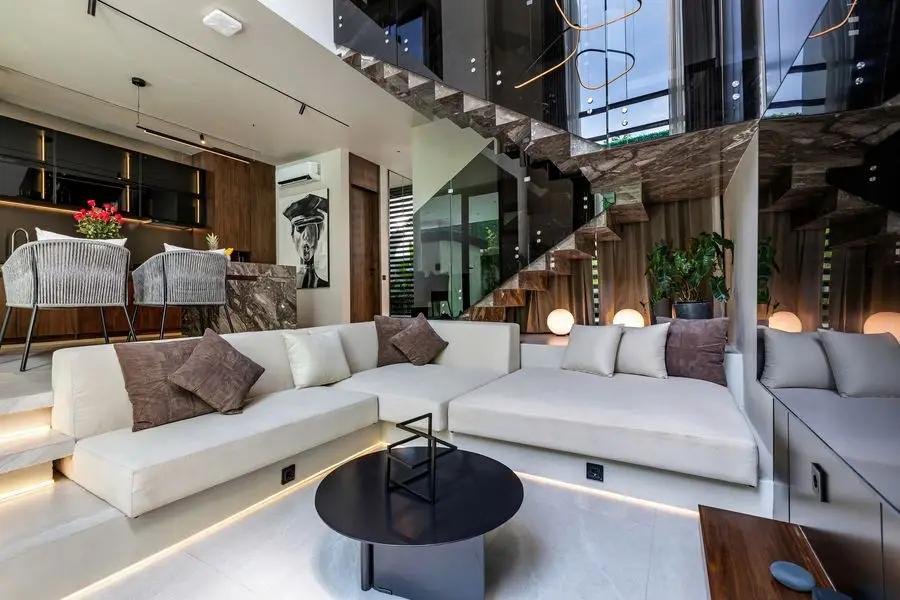
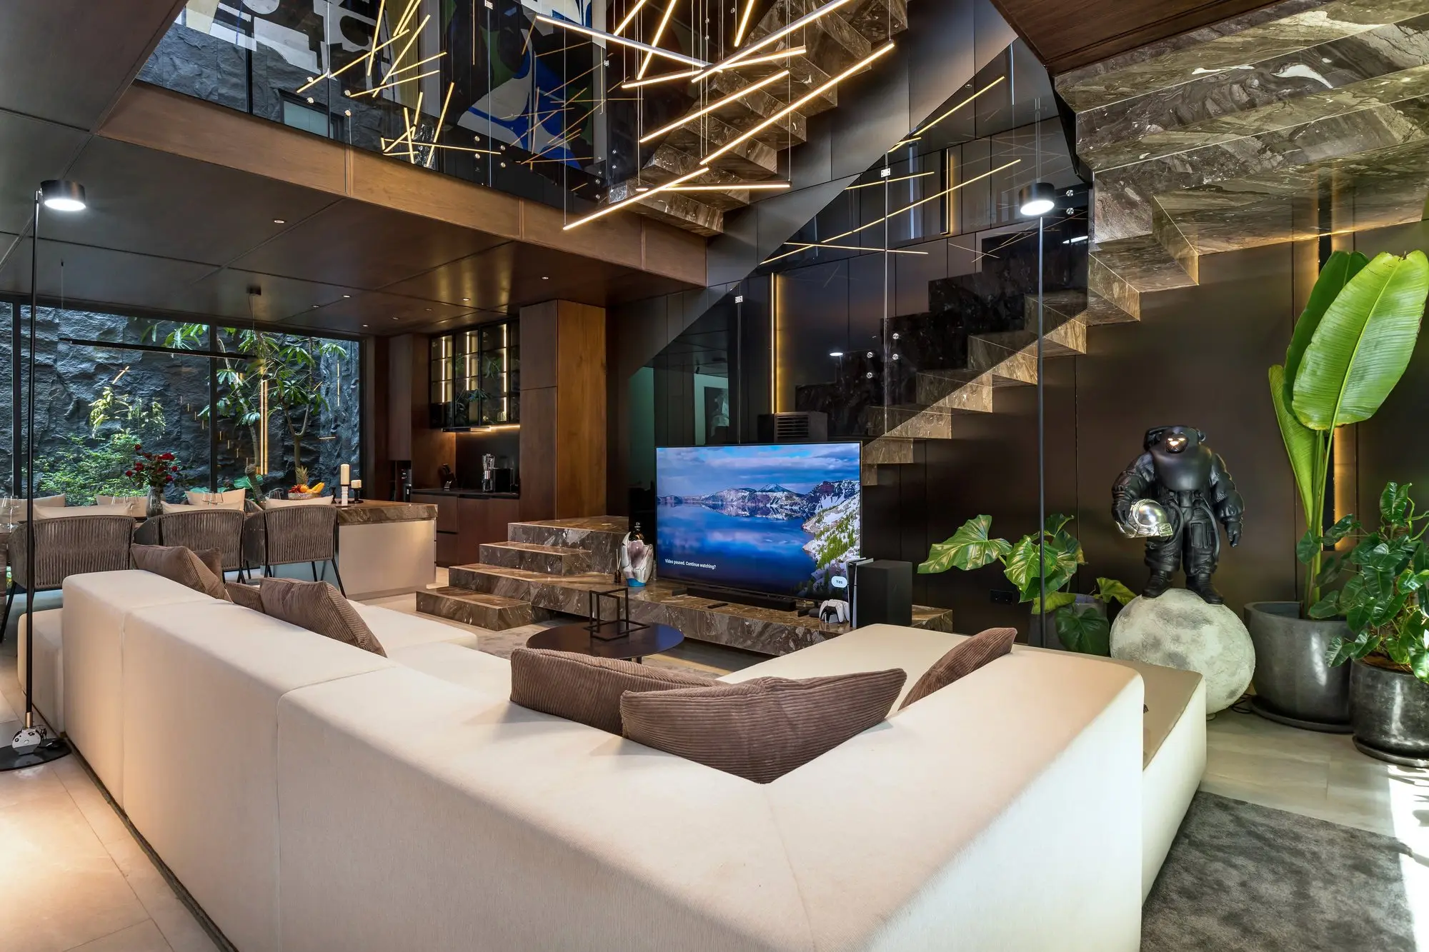
The centre of the house is a double-height space 36 feet (11 m) high. A light sculpture of crossed linear LEDs hangs through it, and a marble stair with glass balustrades climbs along one side. Floor-to-ceiling glazing in reinforced aluminium frames opens to an interior garden, so the tallest room in the house is also the greenest.
Materials & palette
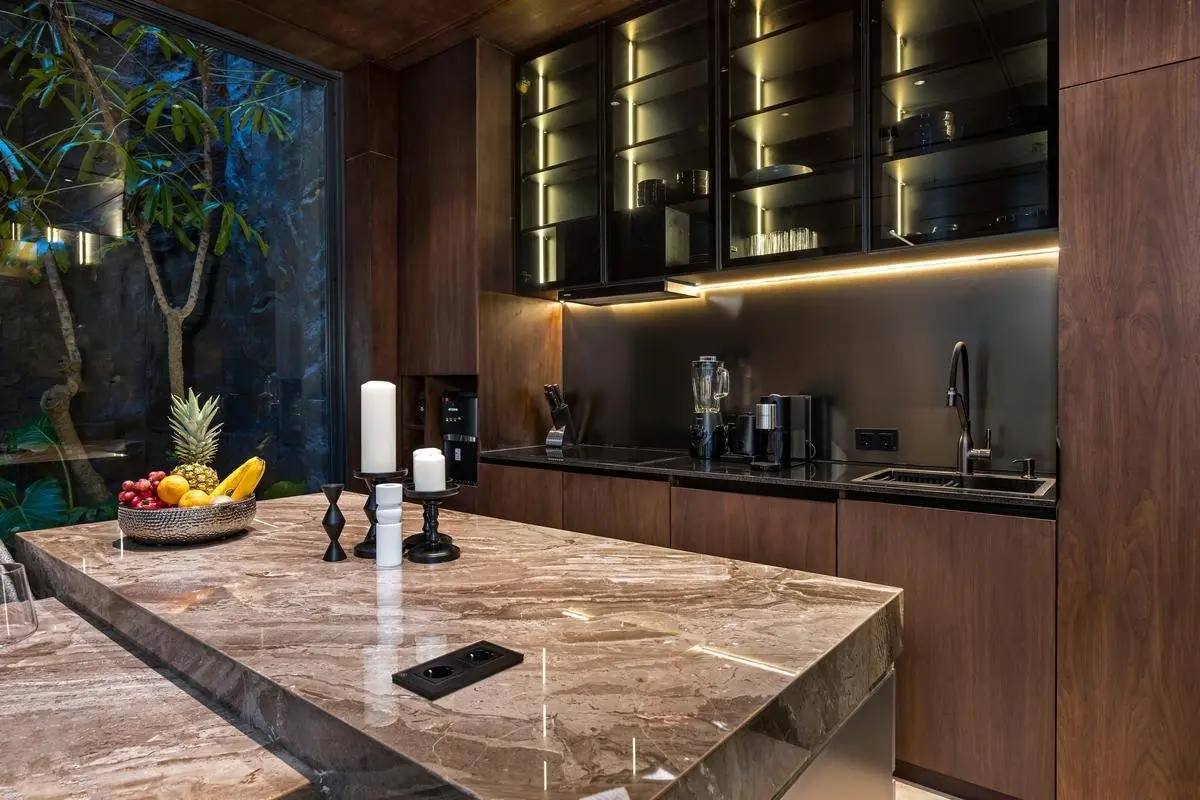
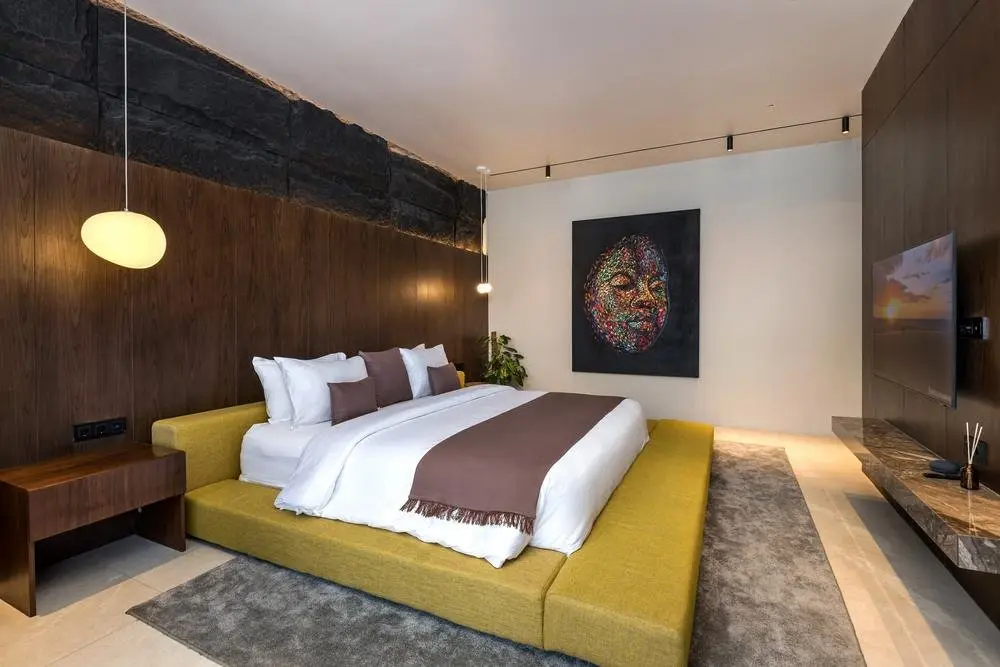
Veined marble, walnut veneer and natural granite worktops, with dark rough stone on the feature walls, black glass in the kitchen and timber decking outside. Colour comes from the art: large graphic canvases along the stair and a bold portrait above the bed. Lighting, climate and media run on full smart-home automation.
Room by room
Living and dining
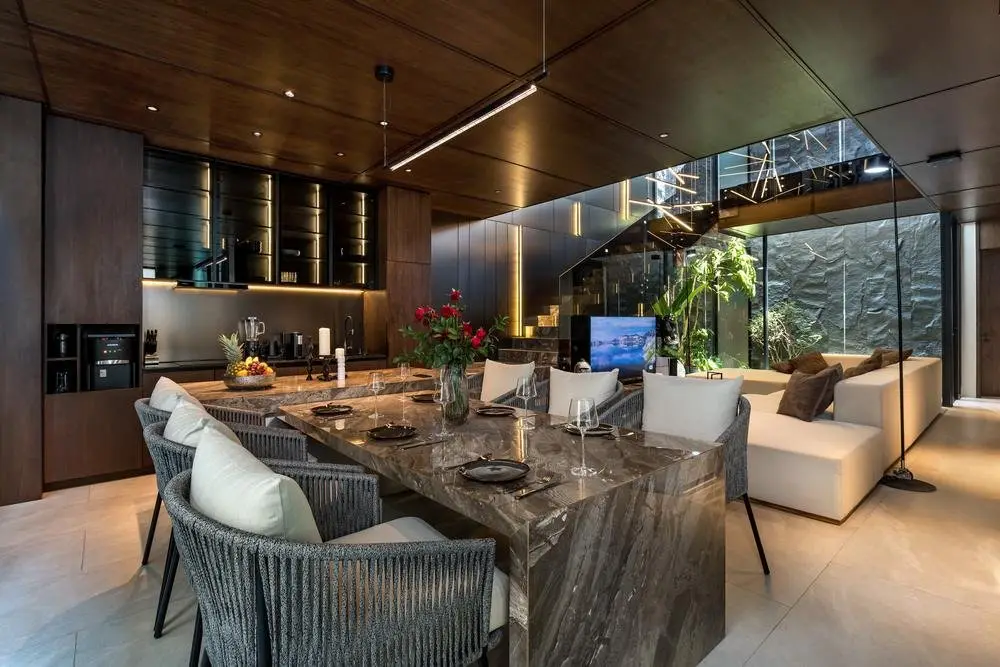
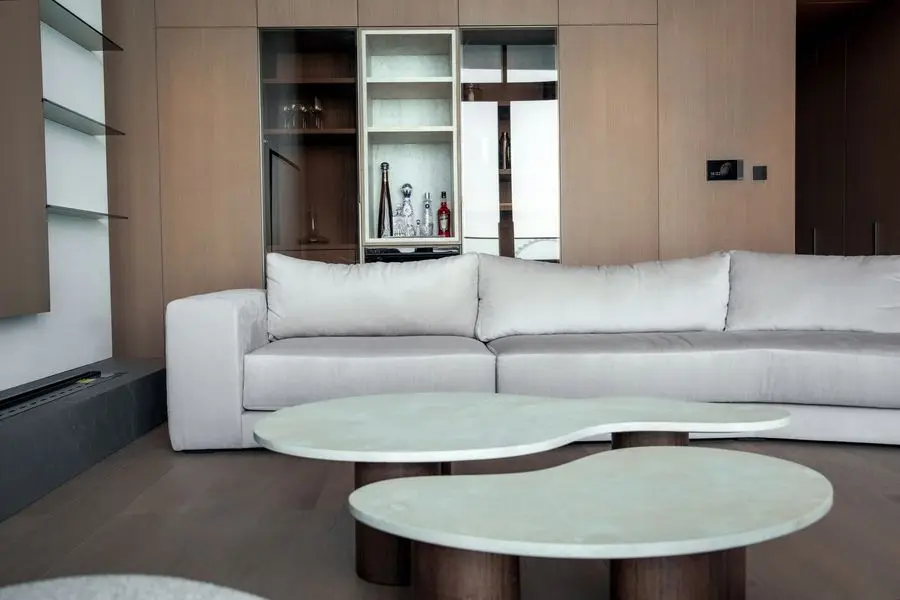
A long white sectional and a veined-stone dining table share one open space under the full ceiling height. The suspended light sculpture gives the void a focal point at night.
Kitchen
A veined-stone island with an integrated sink, backlit black-glass upper cabinets and dark walnut, open to the planting behind the glass.
Bedrooms
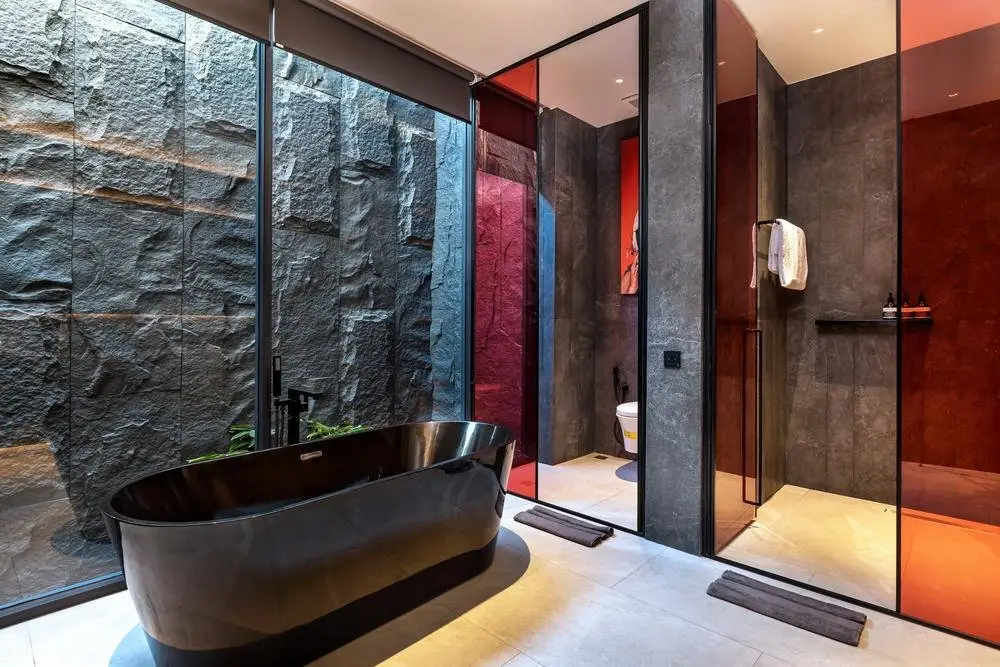
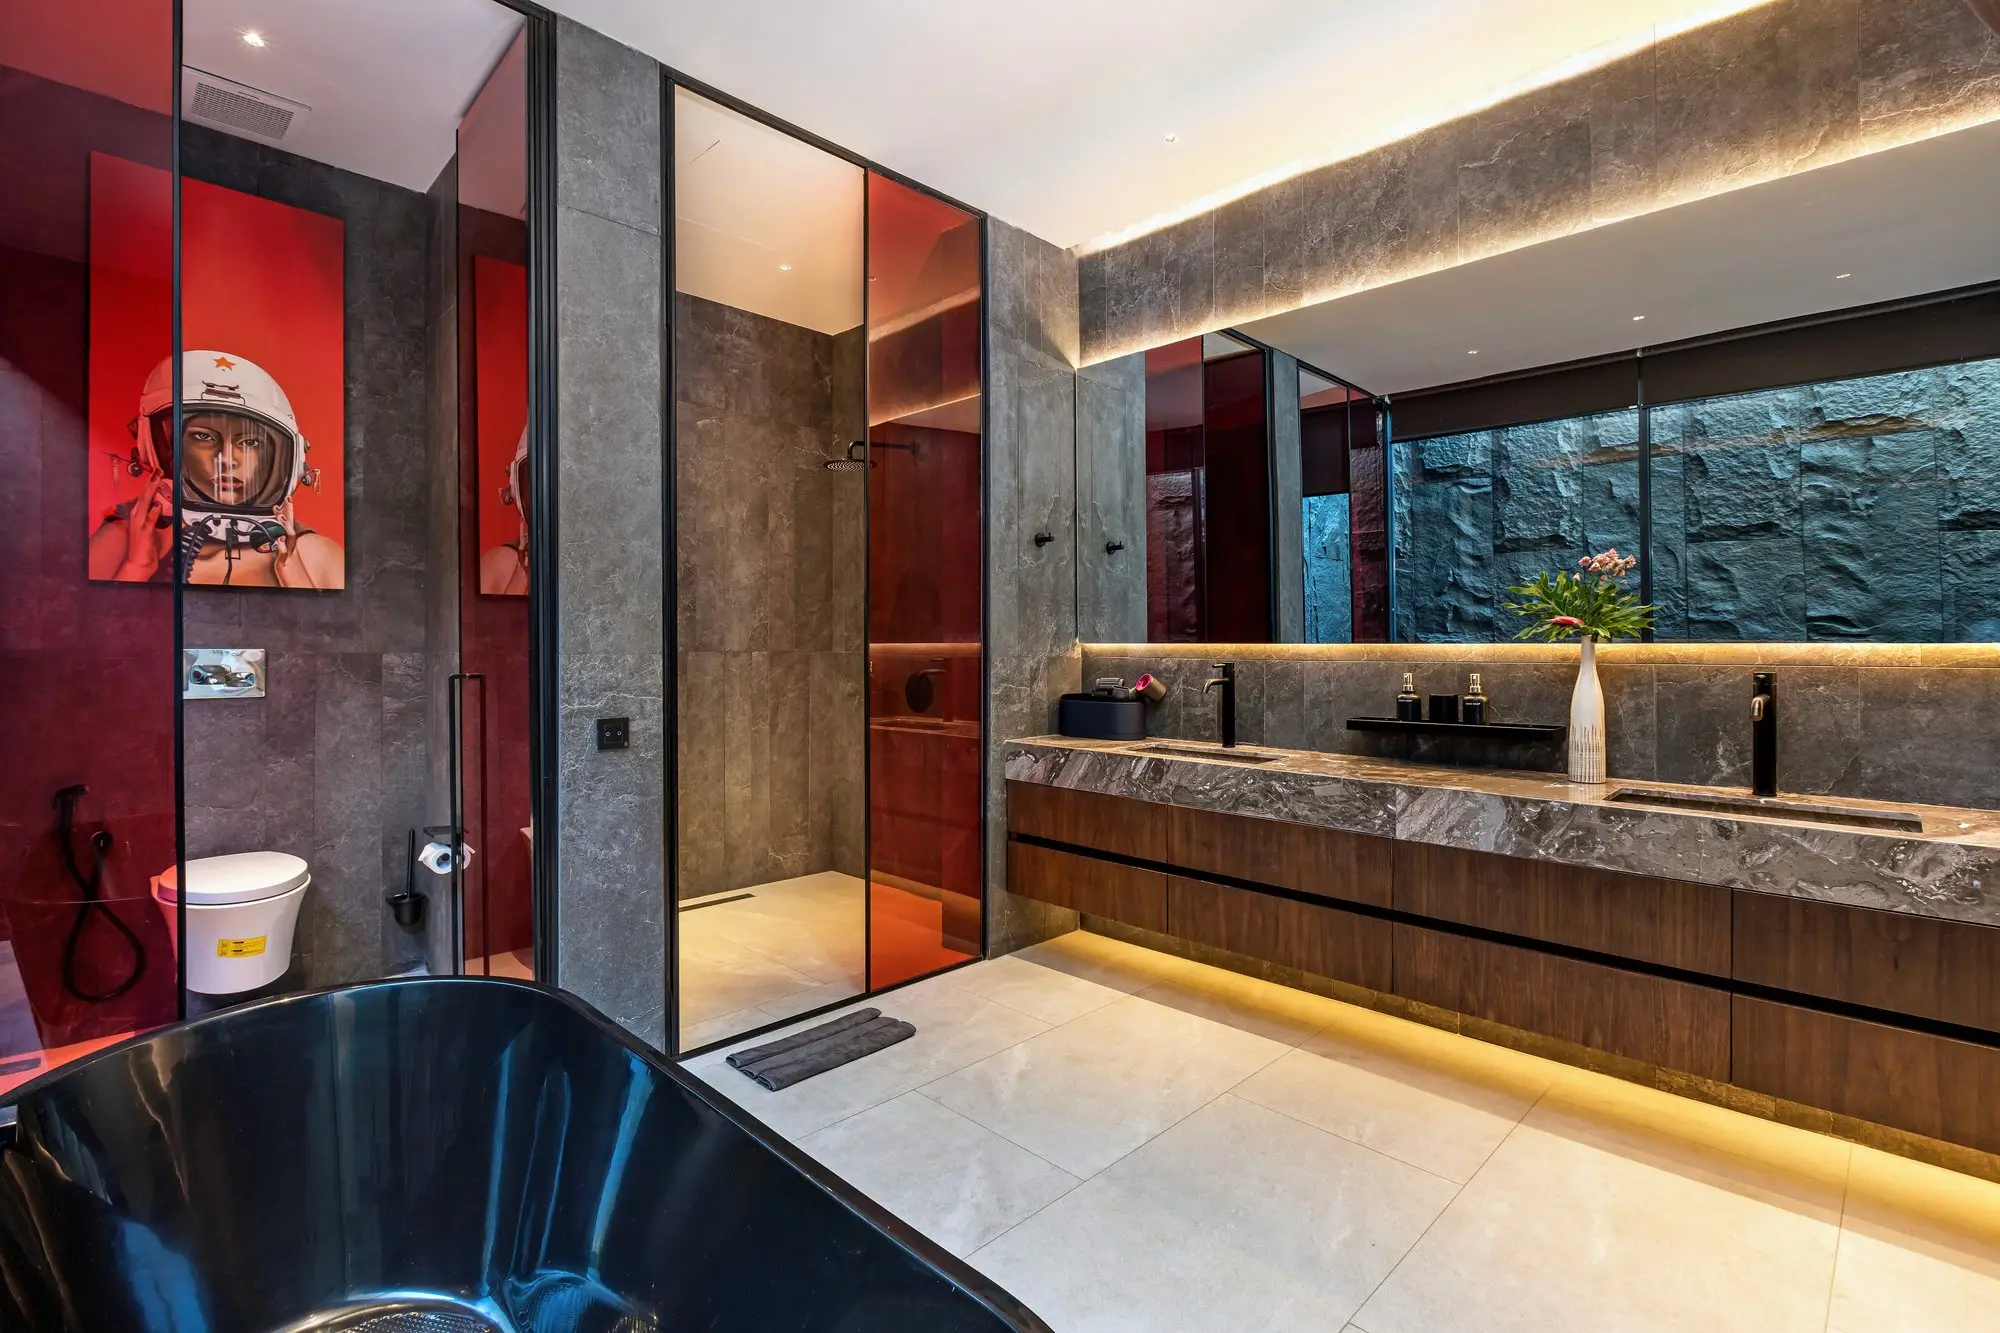
The bedrooms pair walnut walls with statement art and full-height windows. The main bathroom has a freestanding black tub set against rough stone, behind a red glass partition.
Pool and entrance
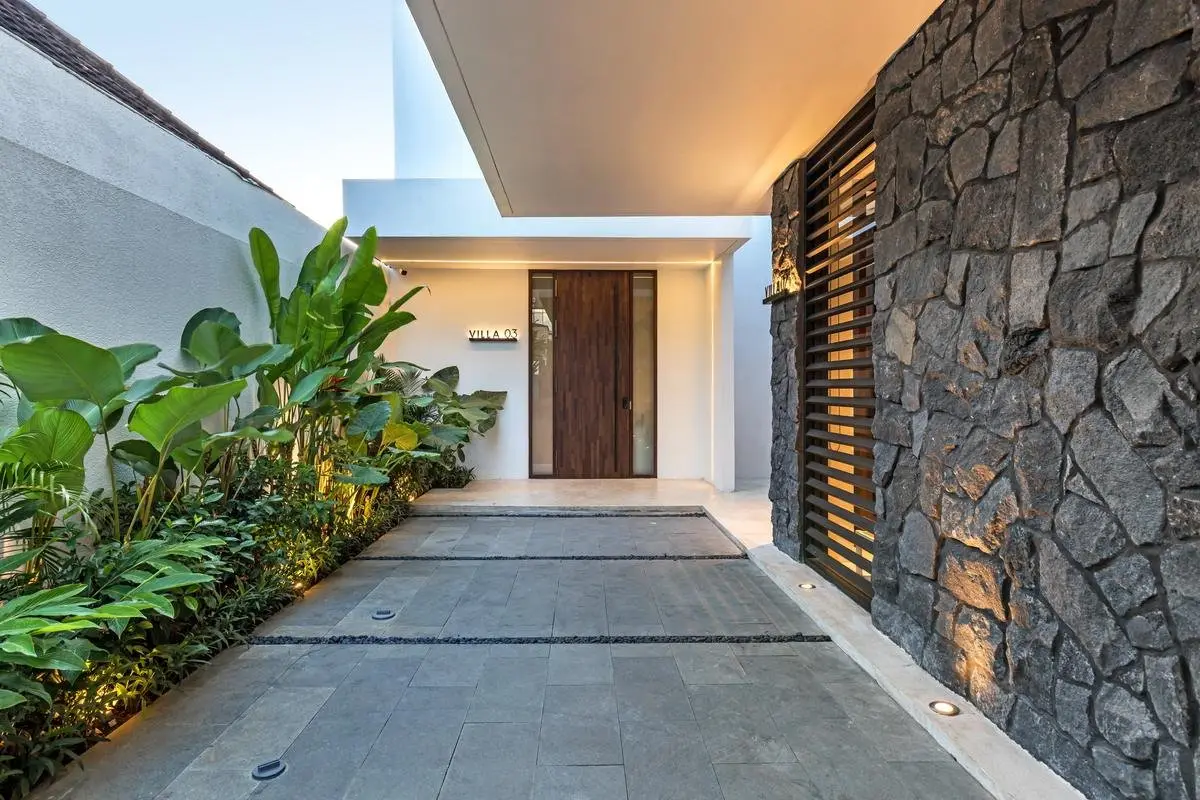
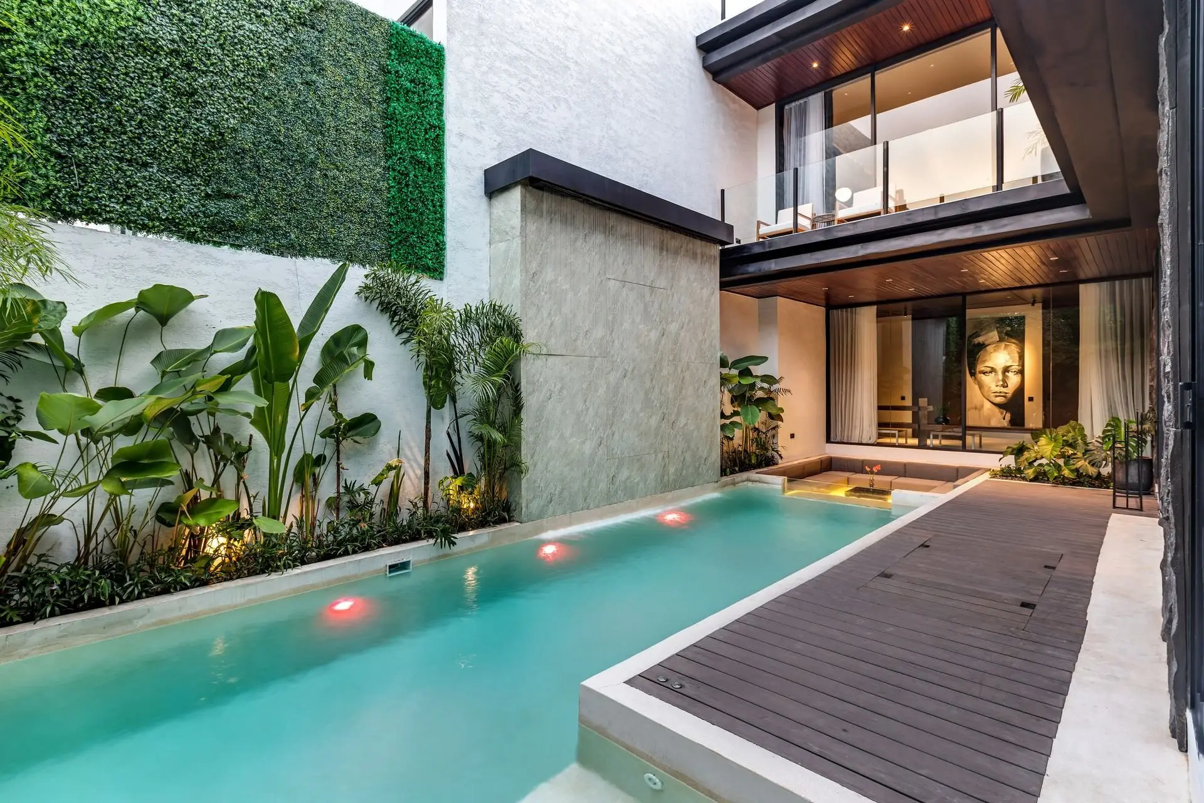
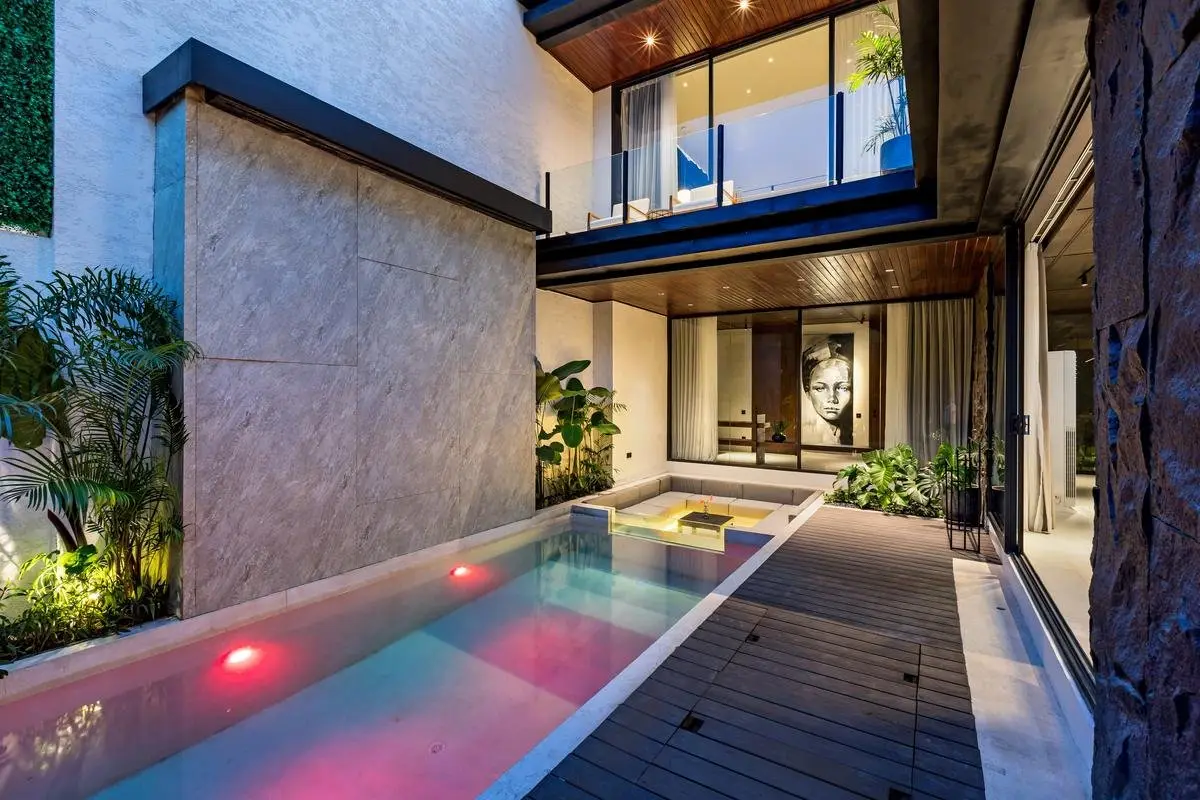
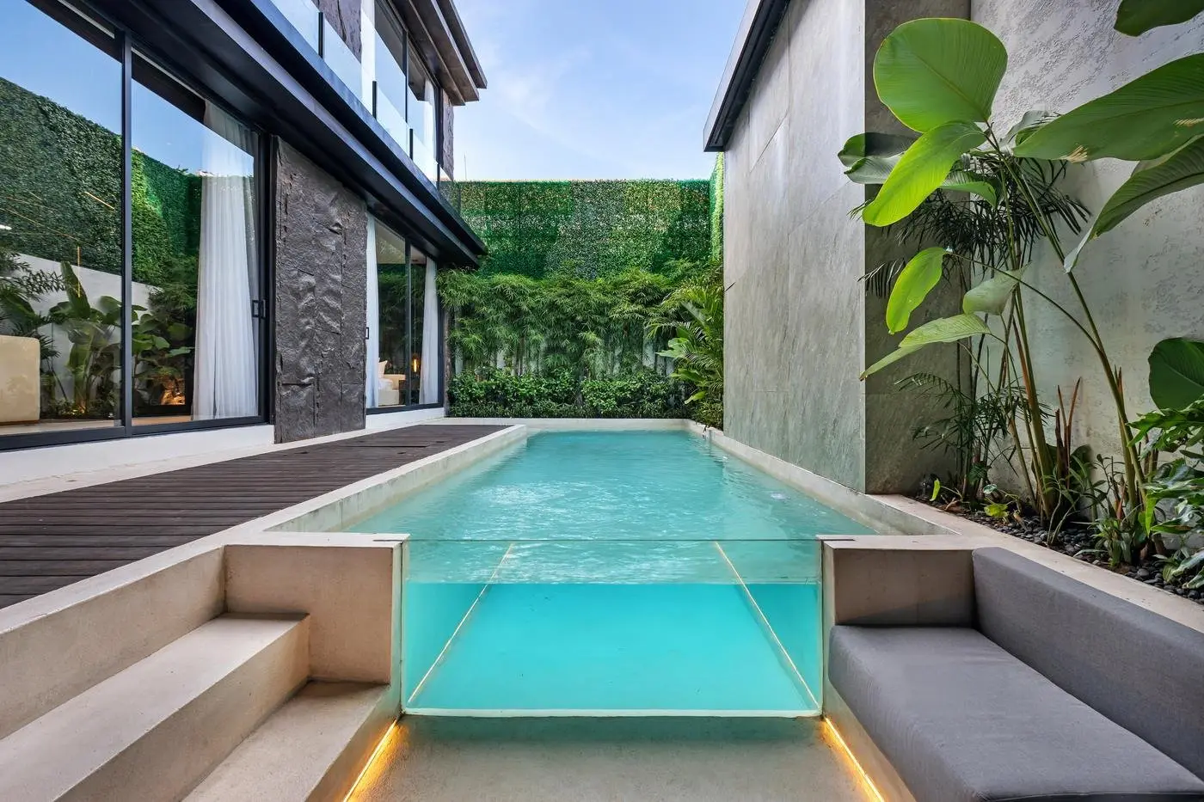
The pool runs alongside the house on a timber walkway, with a glass side wall at one end. The entrance path passes a dark stone wall softened by planting and low lighting.
Rooftop
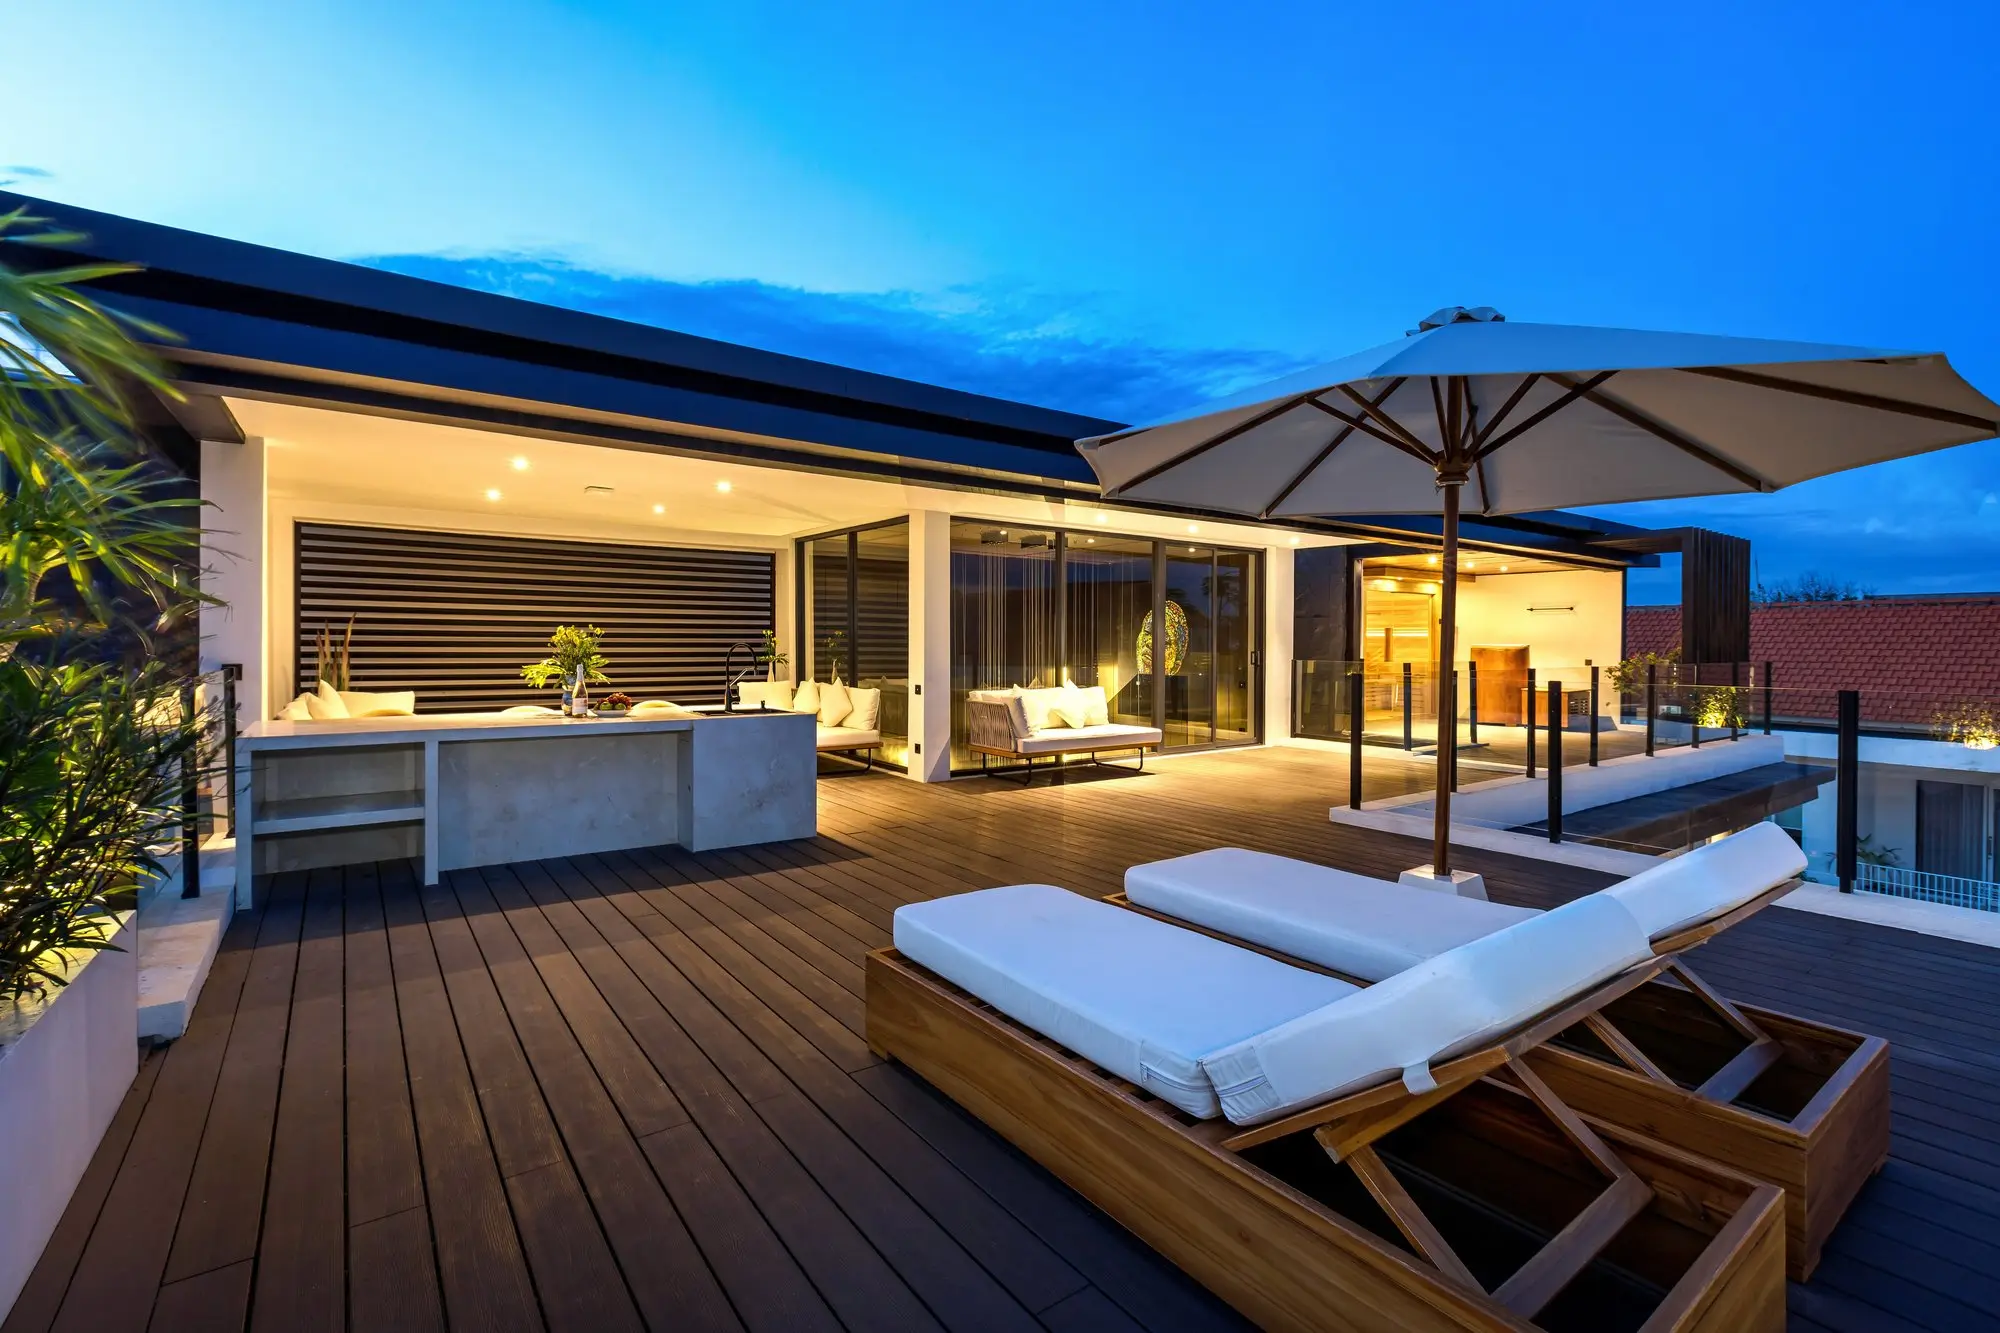
A covered rooftop terrace with a bar counter, loungers and a lounge area: the place the house is designed to end the day.
Key solutions
- A 36 ft (11 m) double-height living space with a suspended light sculpture.
- An interior garden behind floor-to-ceiling glass.
- A marble stair with glass balustrade as the spine of the house.
- A main bathroom with a freestanding tub against natural stone.
- A rooftop terrace with a bar counter for evenings.
Compare it with the compact grey marble & walnut villa, or see all villa projects.