The brief
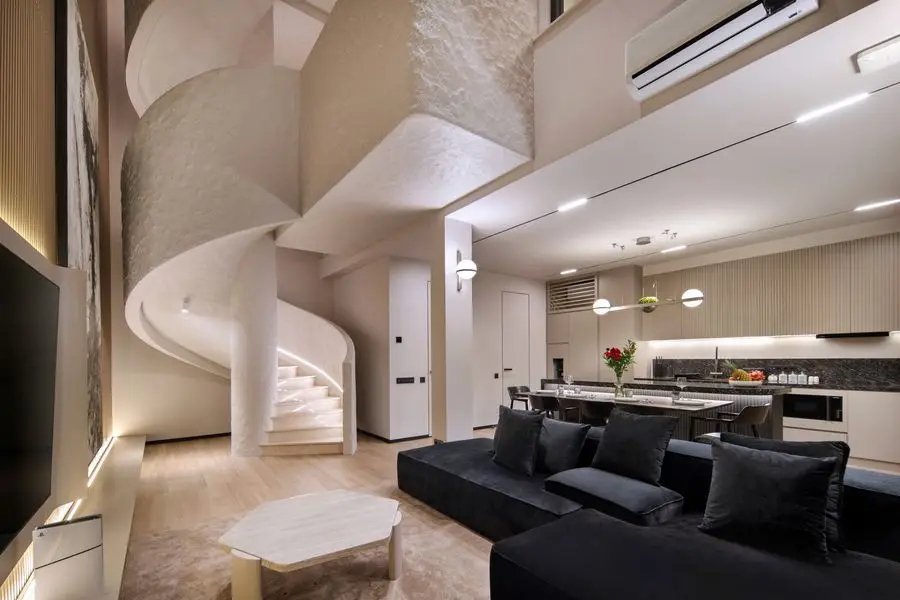
Two bedrooms with their own bathrooms, a guest WC, an open living room with kitchen and a private pool, all within 1,378 sq ft on two levels. The task was to make a compact villa feel like a much bigger house.
The design idea
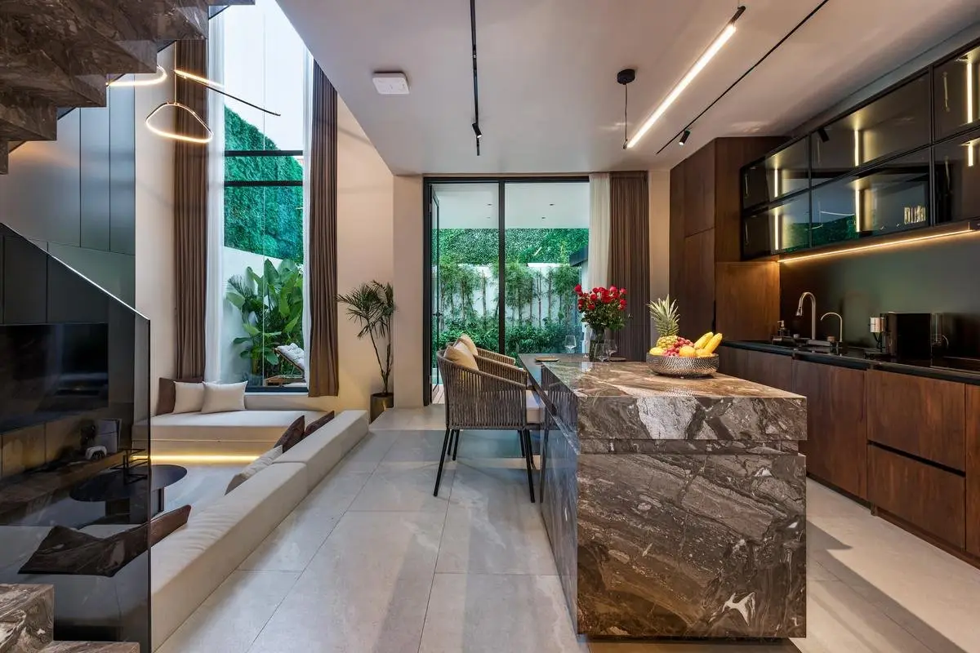
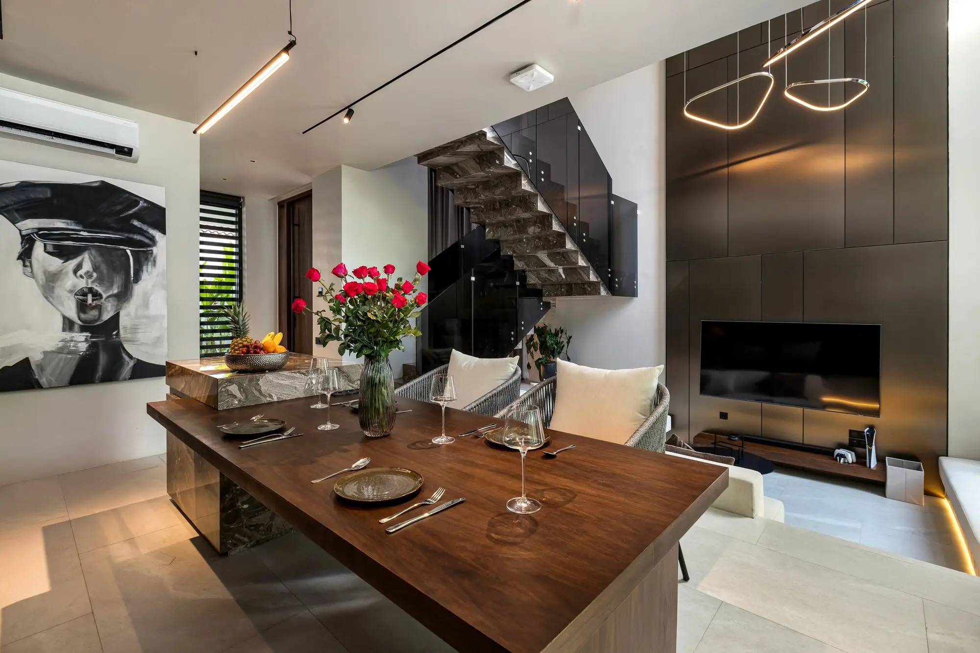
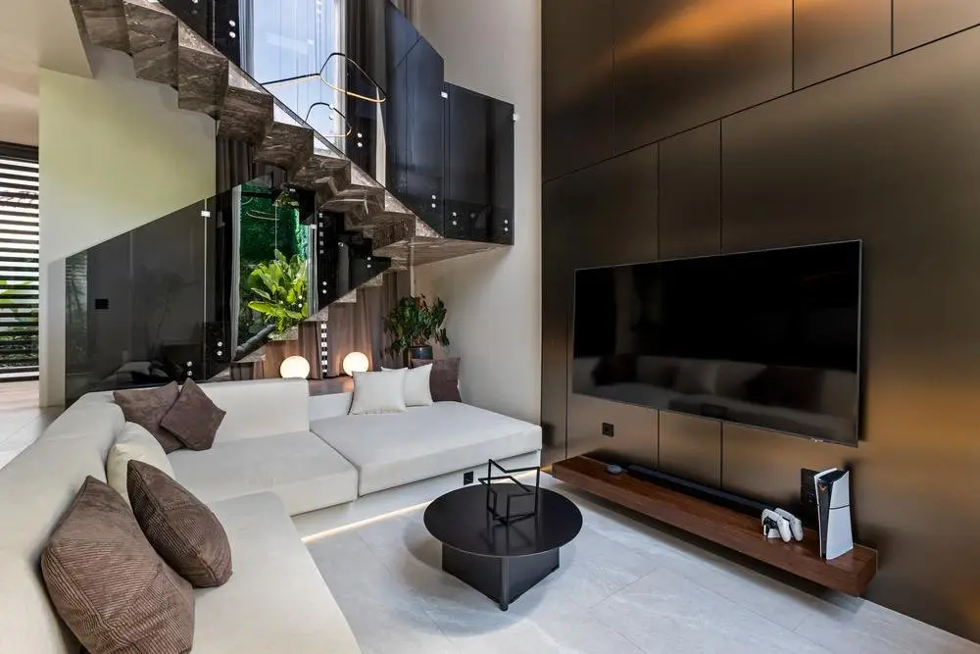
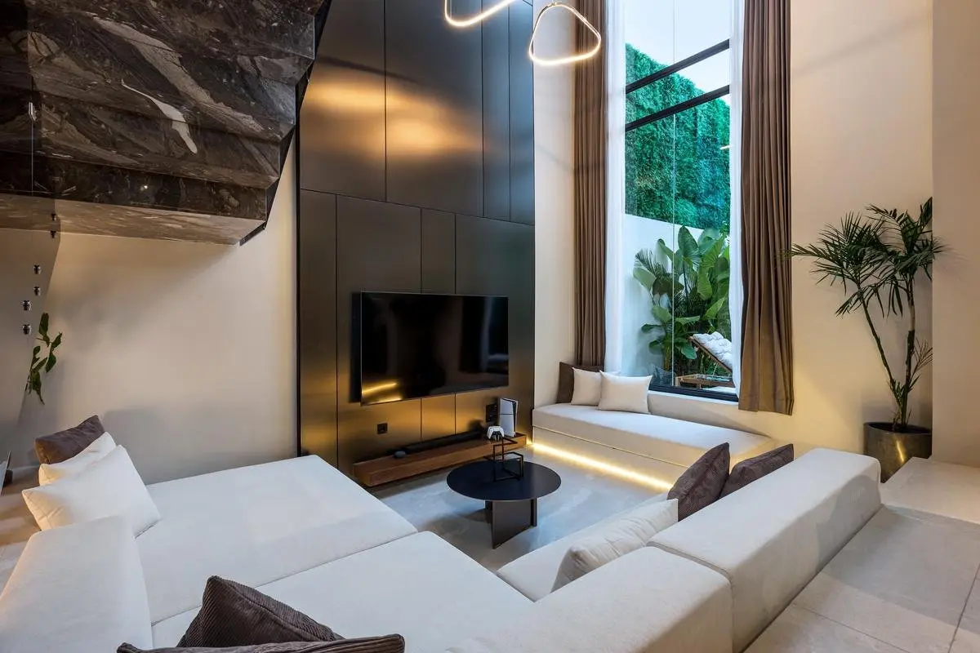
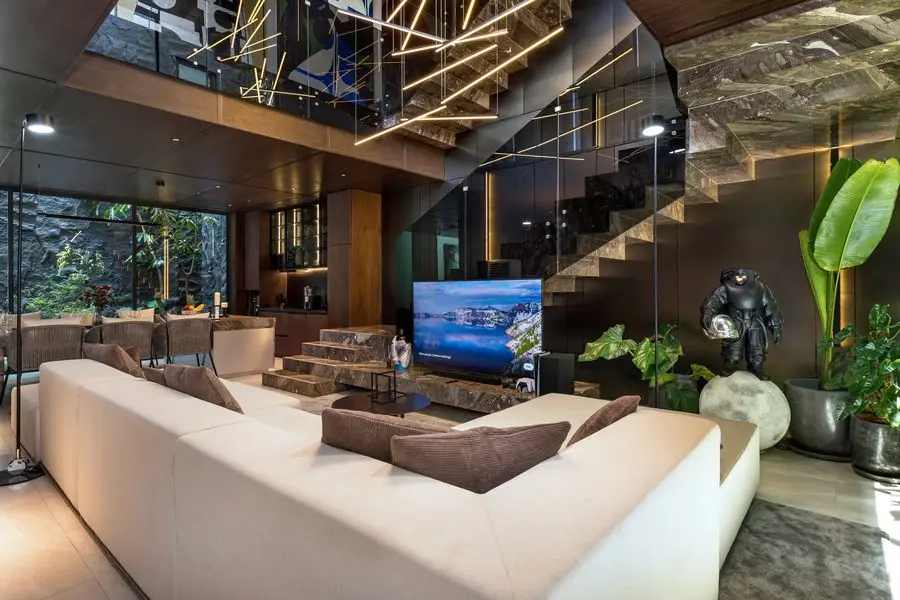
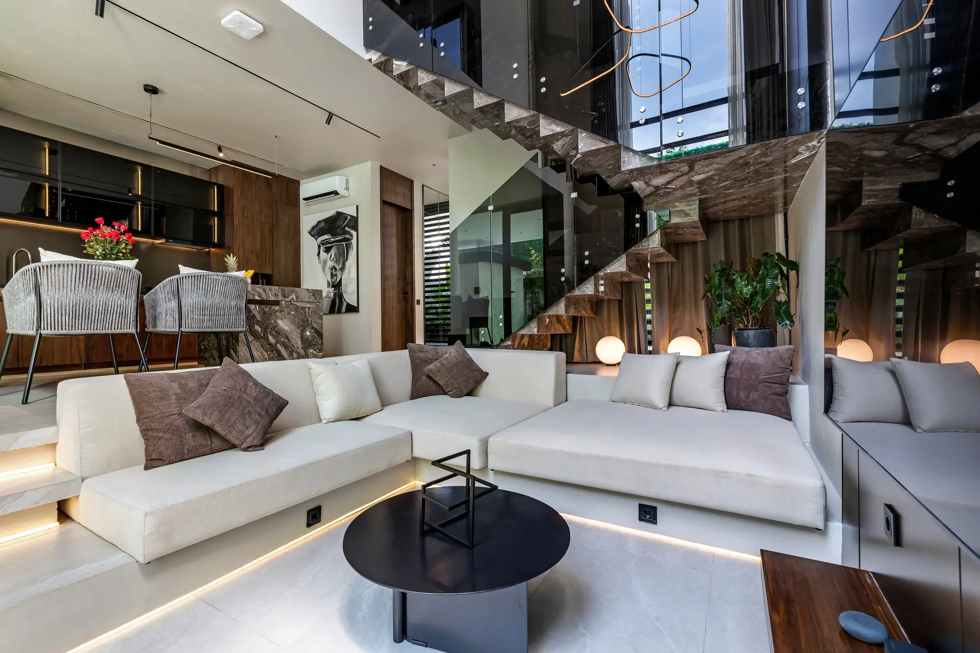
Height and contrast do the work. The living room rises through both floors, and a staircase of grey marble treads climbs along the wall like a sculpture. Set against warm walnut and a soft white sectional, the grey stone reads rich rather than cold. Floor-to-ceiling glazing pulls the courtyard into the room.
Materials & palette
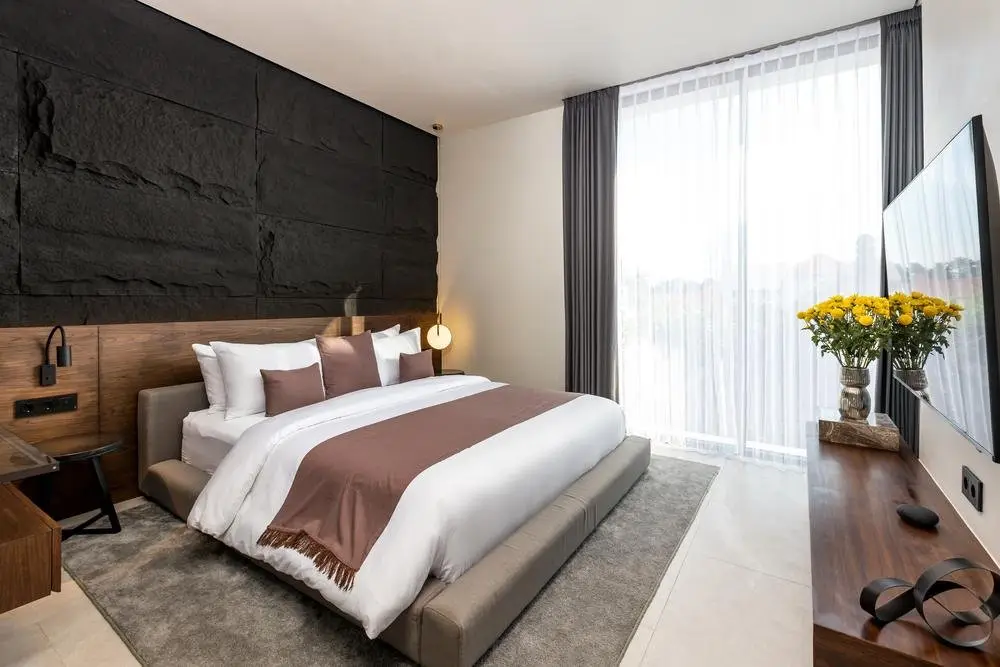
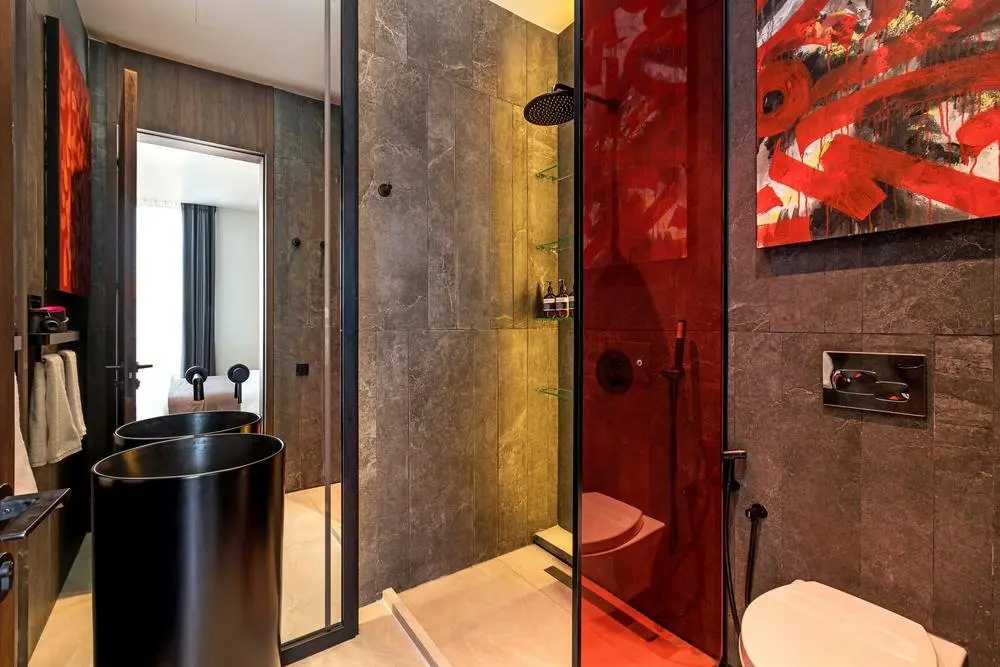
Grey marble on the stair, walnut veneer on the walls and joinery, natural granite worktops, porcelain stoneware floors and 10 mm double glazing in floor-to-ceiling frames. The bedrooms get black, stone-textured feature walls; the bathroom gets a red glass screen. The art has attitude: large monochrome portraits and a single red canvas. The whole house runs on smart-home automation.
Room by room
Living room
A deep white sectional faces a walnut media wall. Daylight falls from the upper glazing across the full height of the room, and LED lines under the sofa base take over in the evening.
Kitchen and dining
A sculptural veined-stone island anchors the kitchen, backed by walnut and dark glass units. The walnut dining table sits under the stair.
Bedrooms
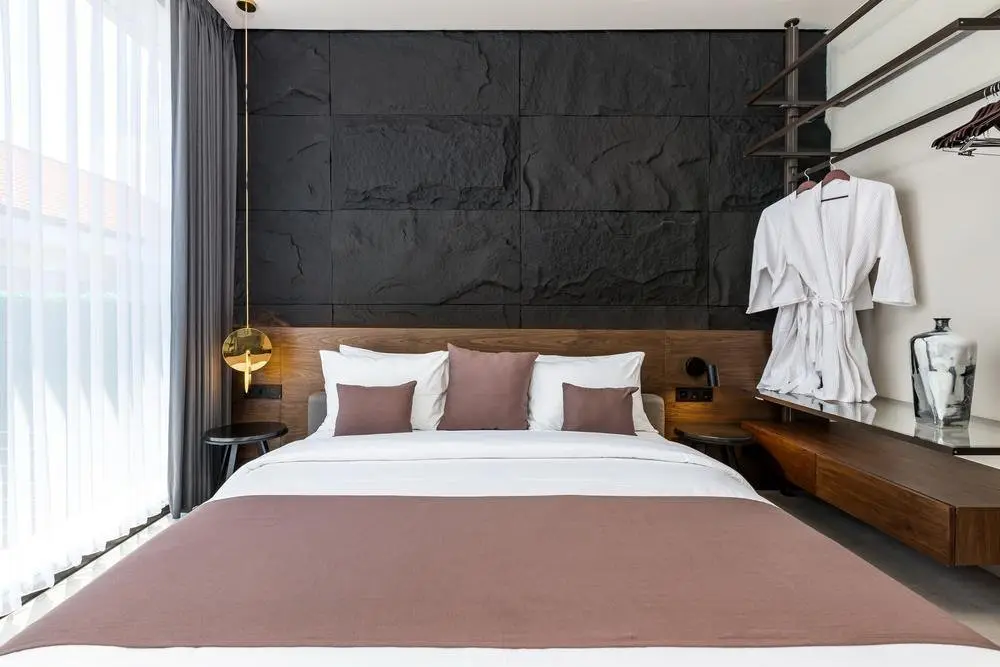
Two calm bedrooms, each with its own bathroom: black textured walls behind the beds, walnut headboards and full-height curtains that make the rooms properly dark for sleep.
Bathroom
A black vessel basin, grey stone walls and a red glass shower screen: the boldest room in the house.
Courtyard pool
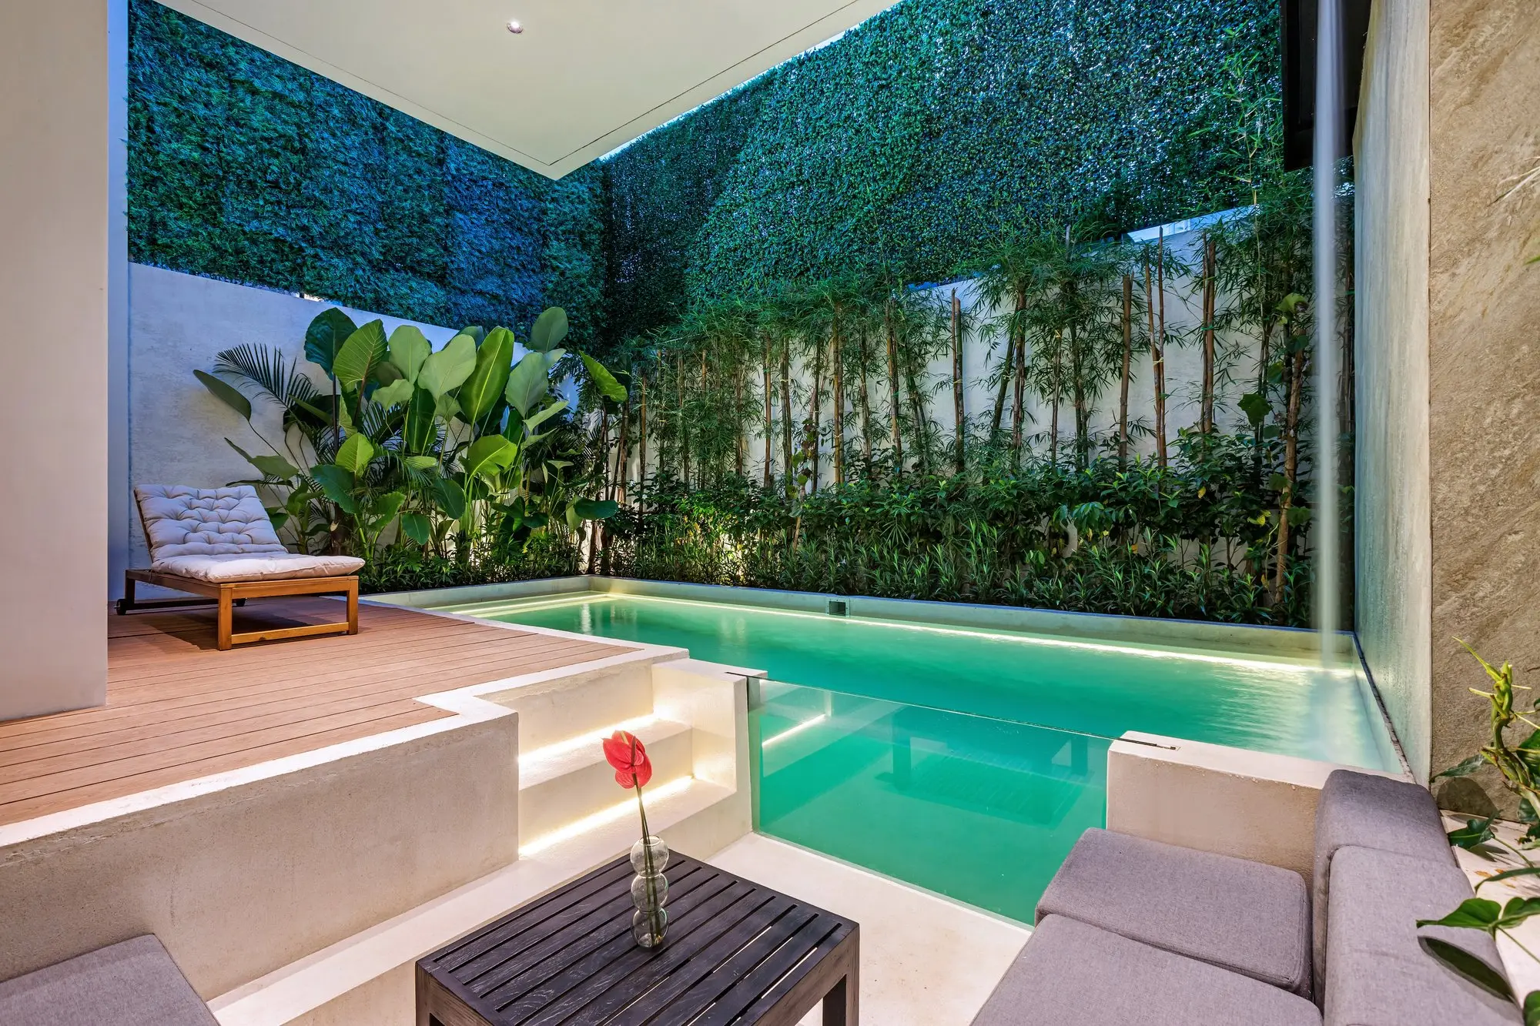
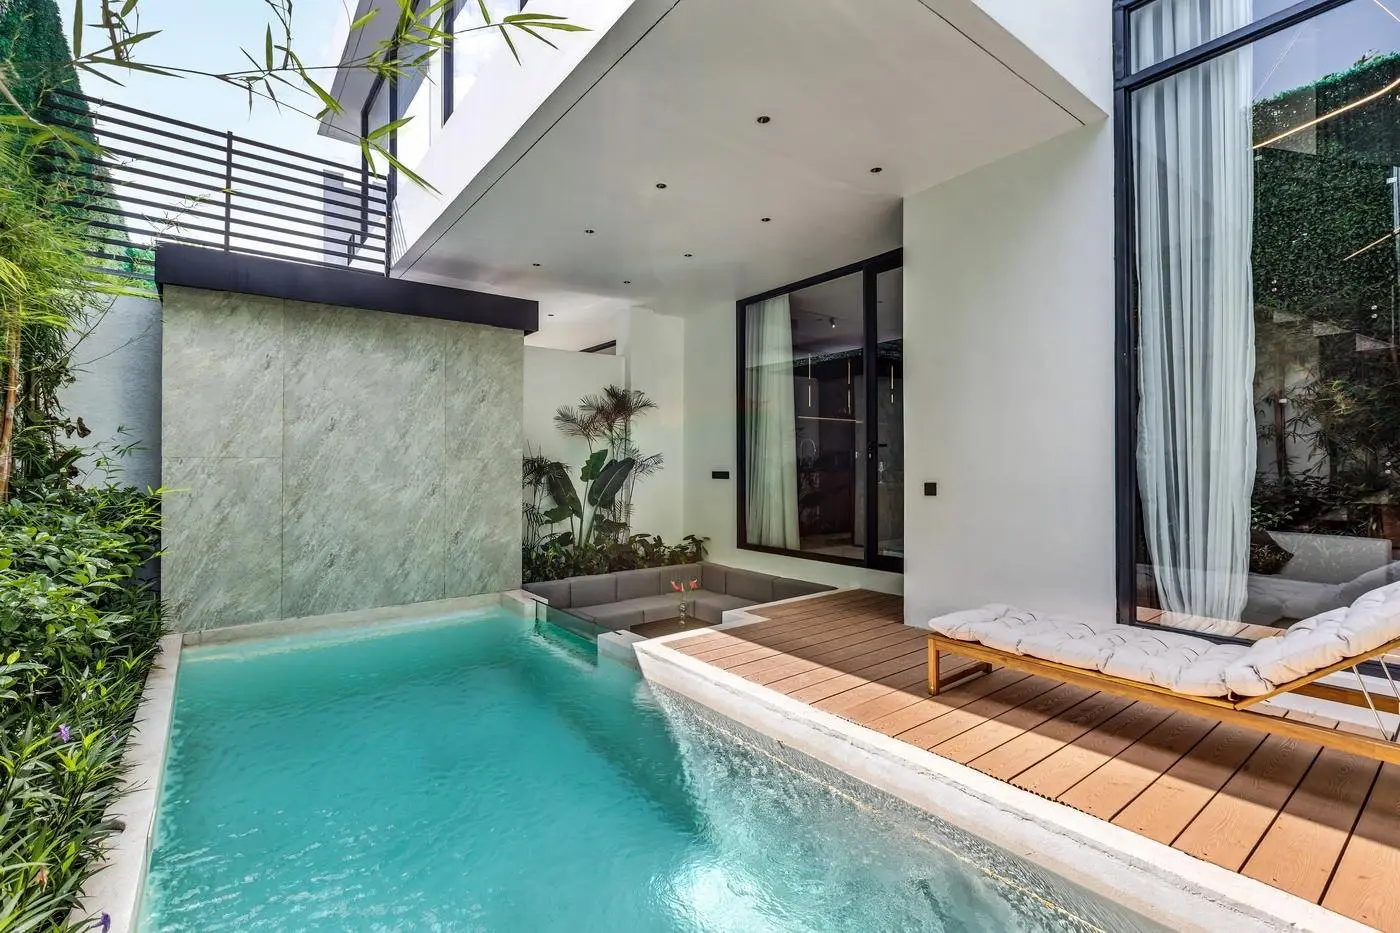
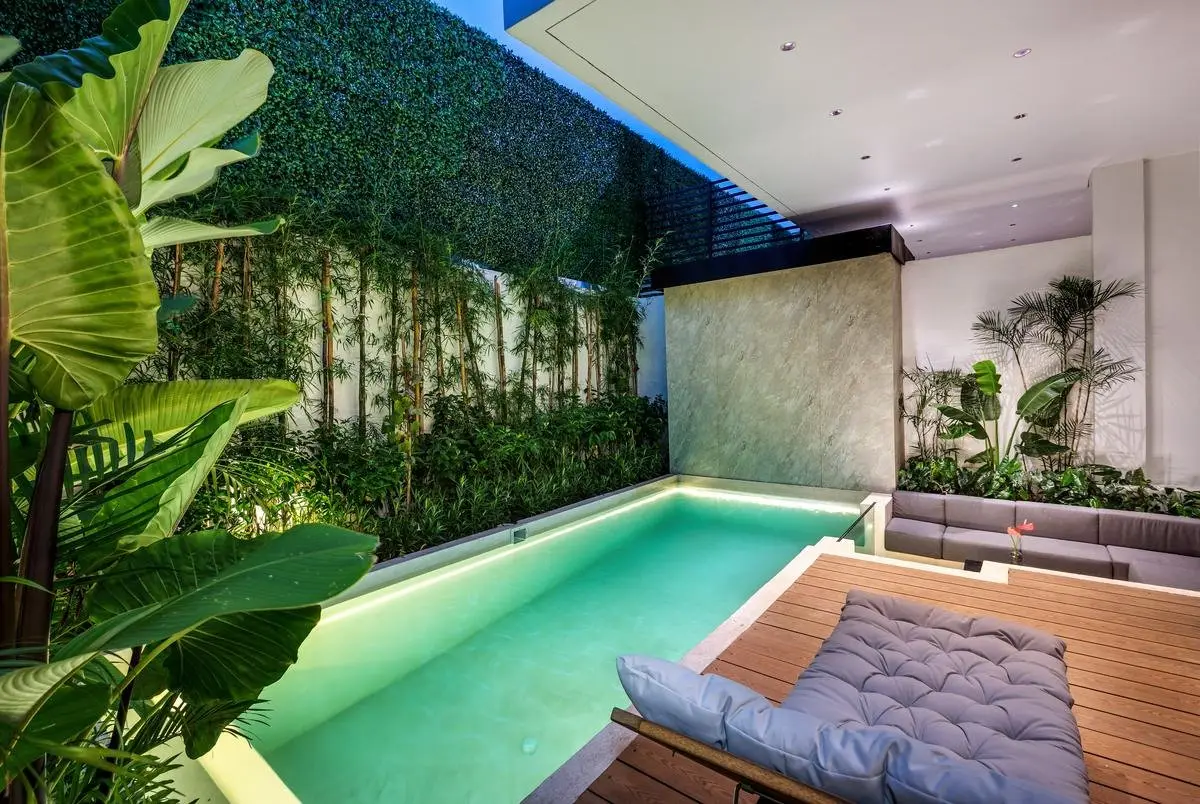
Sliding glass opens the living room to a timber deck, loungers and the pool, set against a full-height vertical garden.
Key solutions
- A double-height living space on a compact footprint.
- A grey marble stair as the main sculptural element.
- An en-suite bathroom for each bedroom, plus a guest WC.
- Floor-to-ceiling double glazing between the living room and the pool.
- A living green wall as the backdrop to the whole courtyard.
See the larger double-height villa with a rooftop terrace in the same grey palette, or all villa projects.