The brief
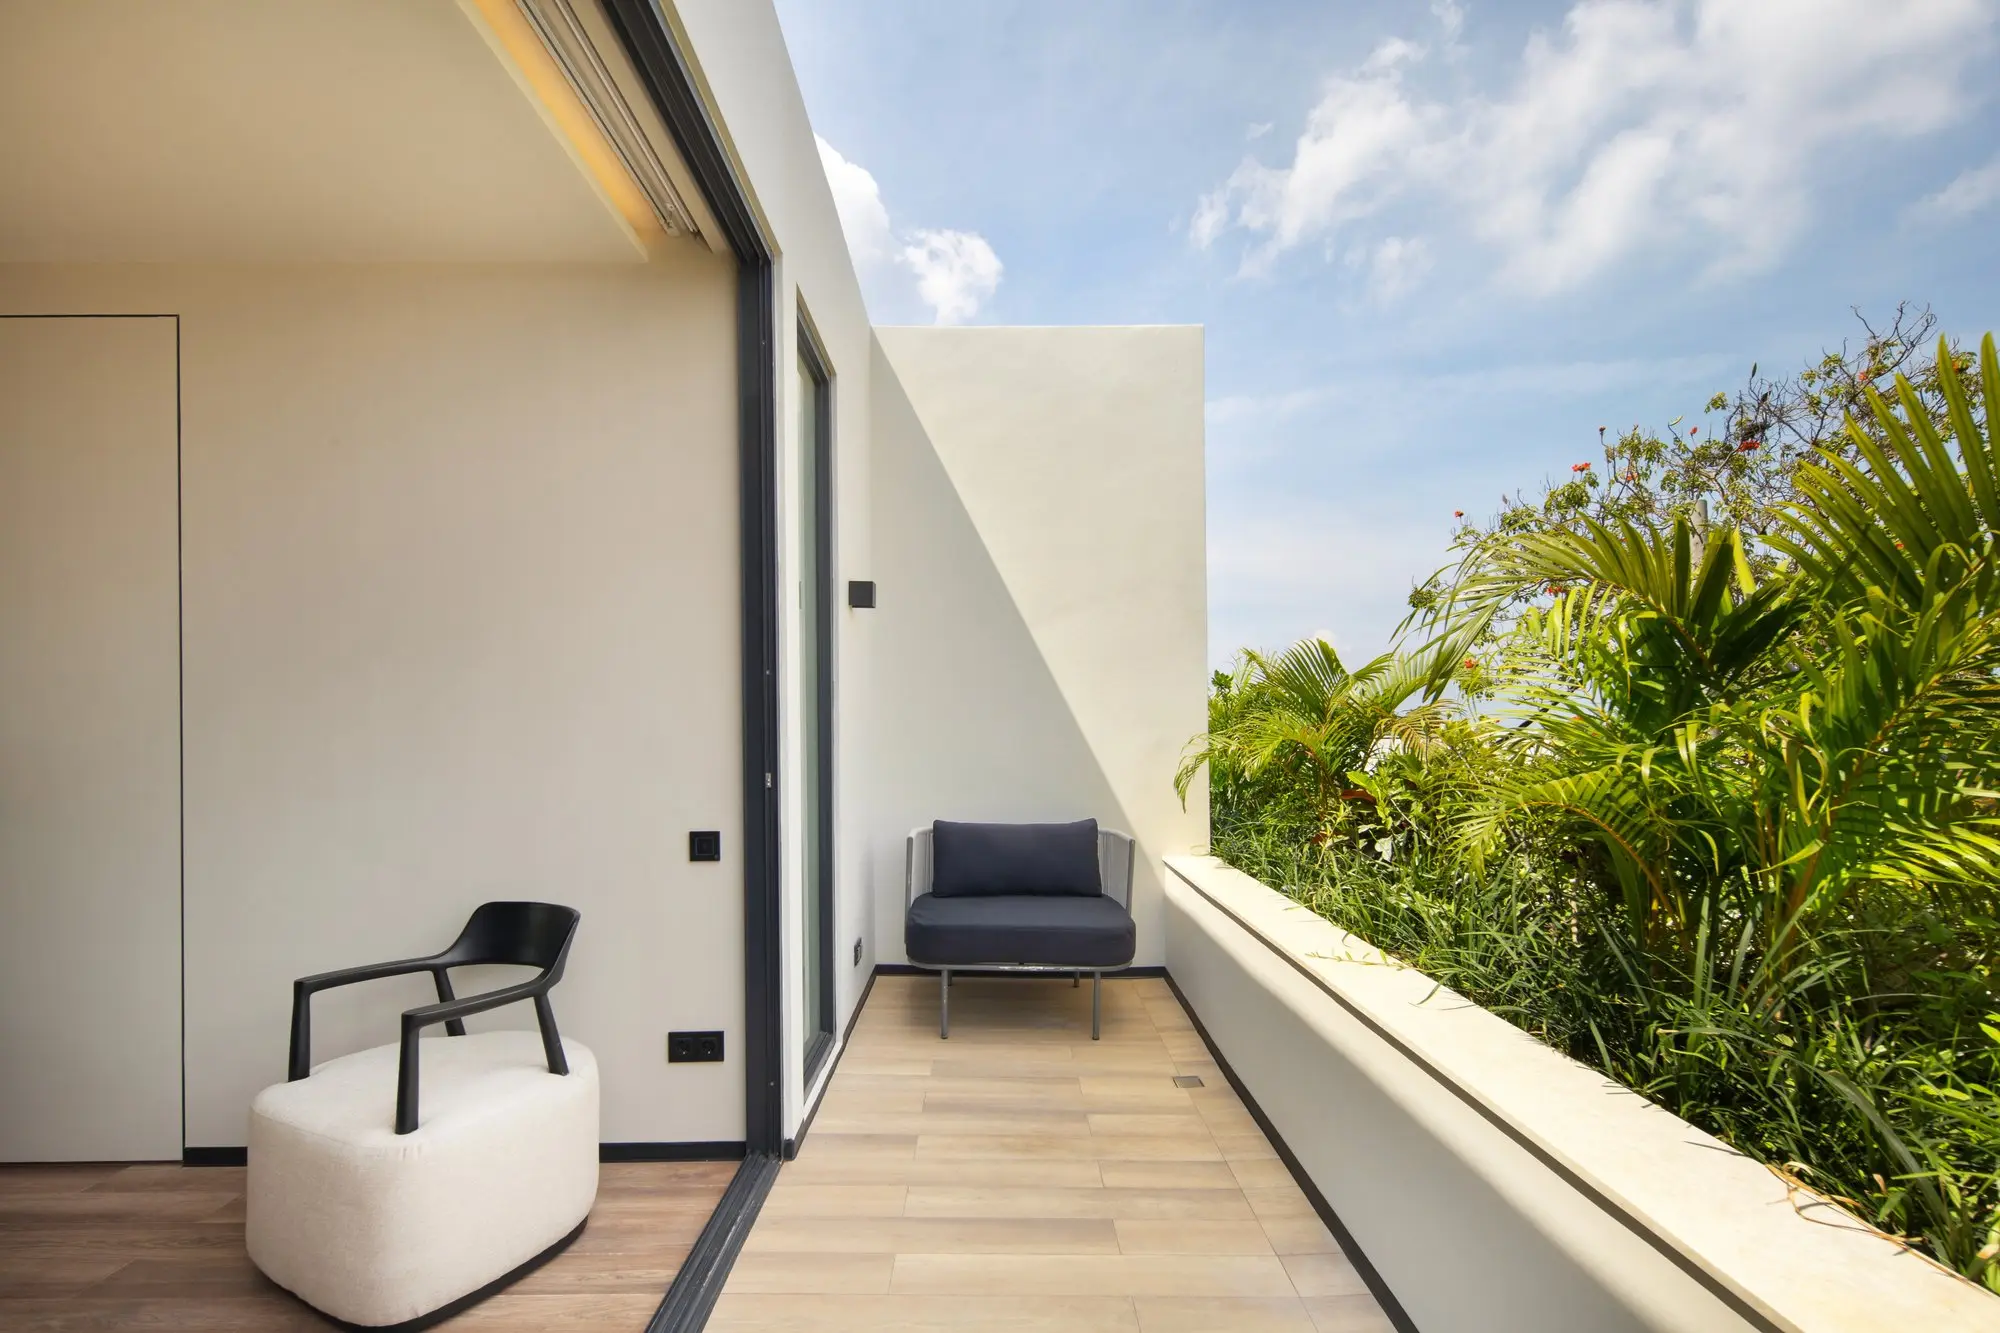
Three bedrooms, each with its own bathroom and walk-in closet, plus a workspace, a laundry and a rooftop terrace. All of it had to sit on a compact footprint and still feel open, bright at noon and warm at night, with nothing in the way of the light.
The design idea
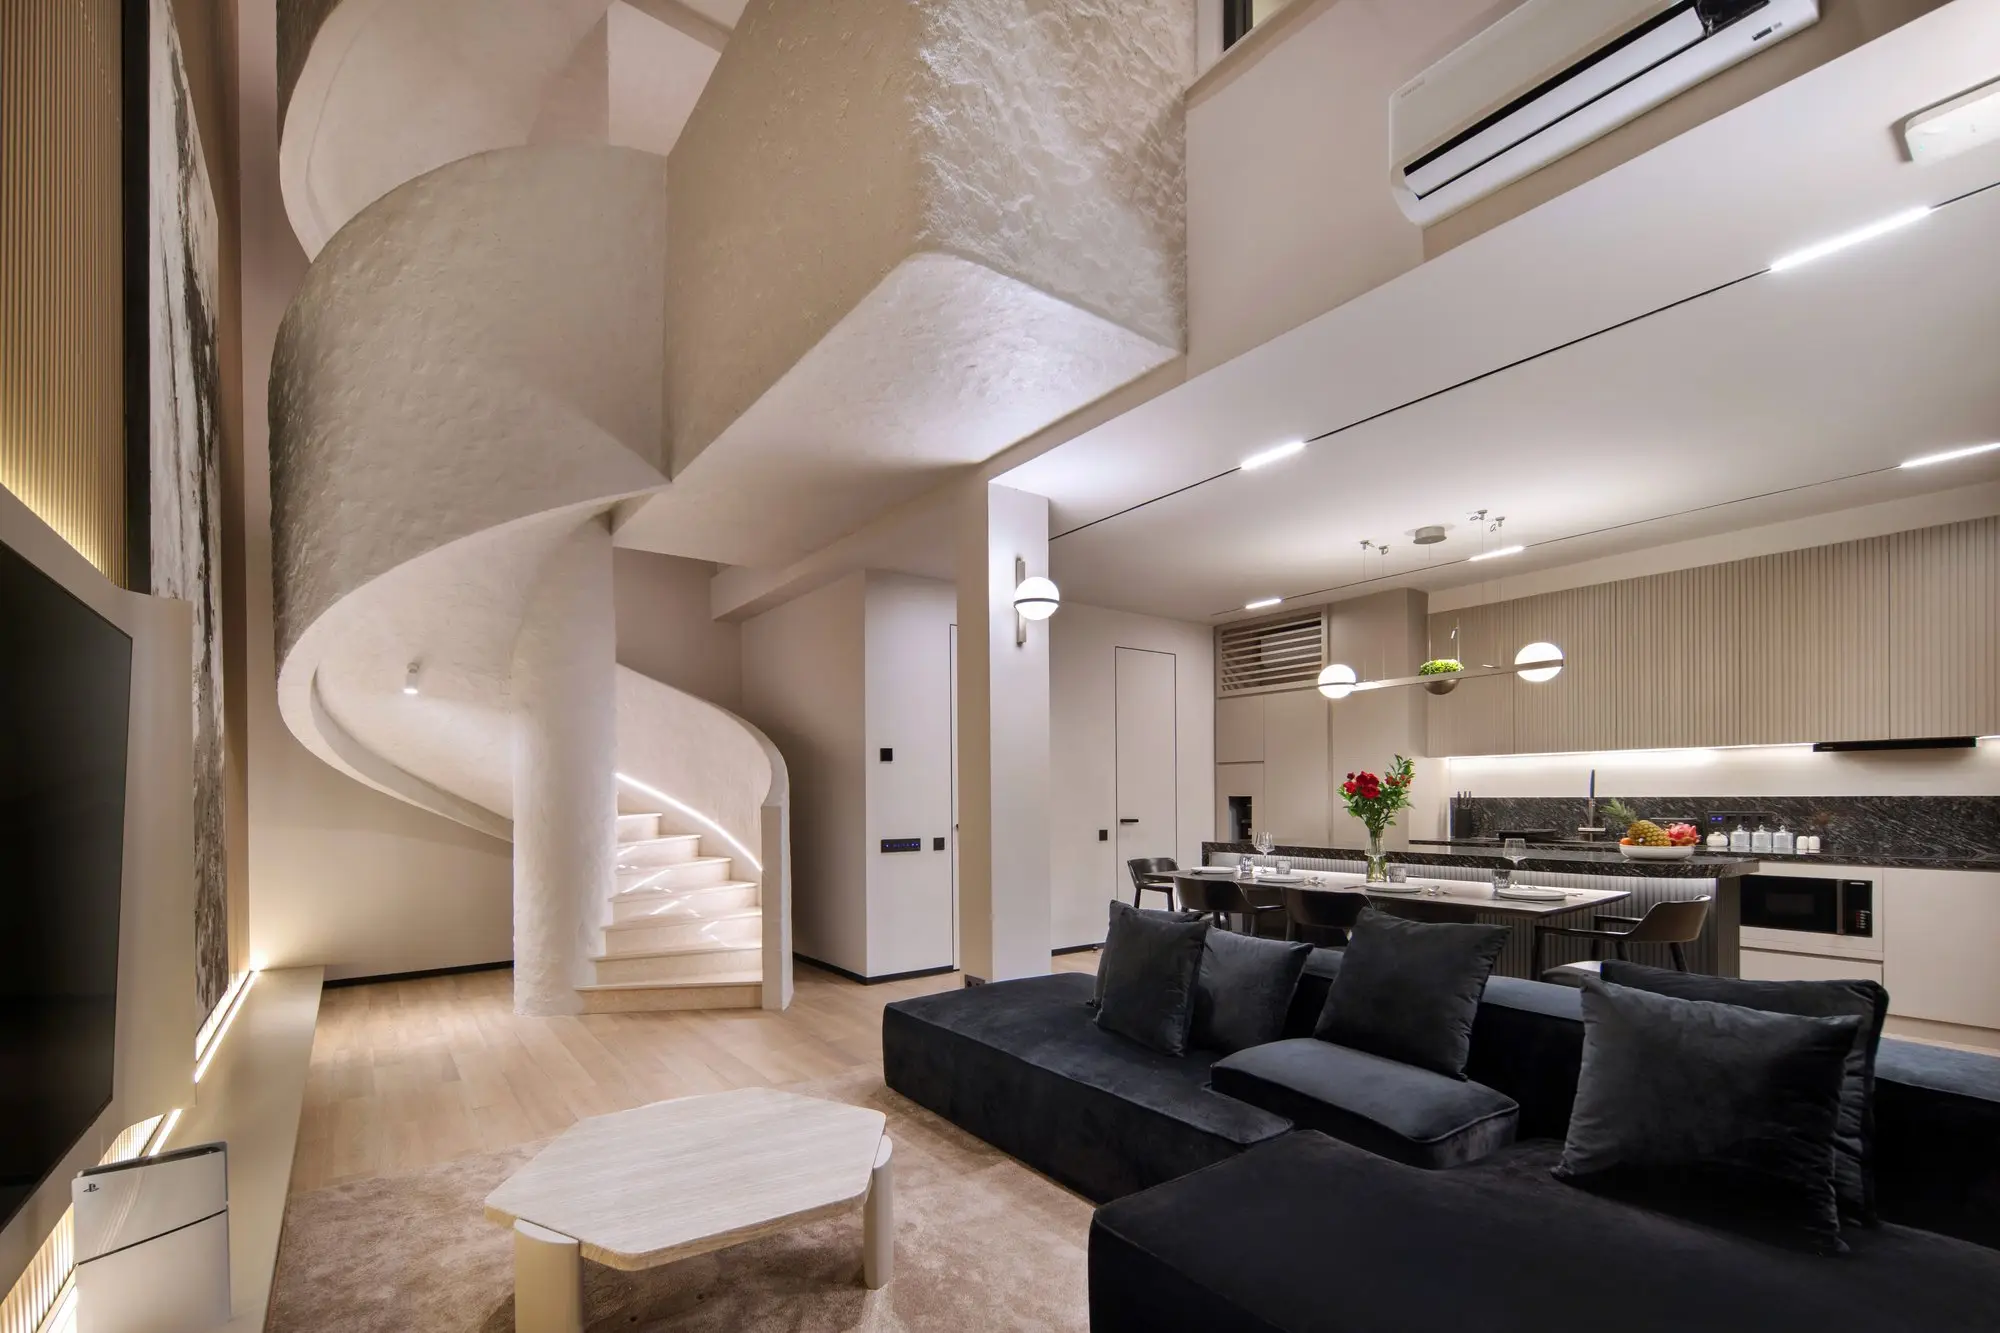
The whole interior is built around one gesture: a spiral stair finished in smooth plaster that rises through the double-height living room. Walls, ceilings and the stair share the same vanilla white, so the space reads as one continuous, softly curved volume. Darker pieces keep it from feeling clinical: a deep charcoal sectional, black dining chairs and graphite walls in the bedrooms.
Materials & palette
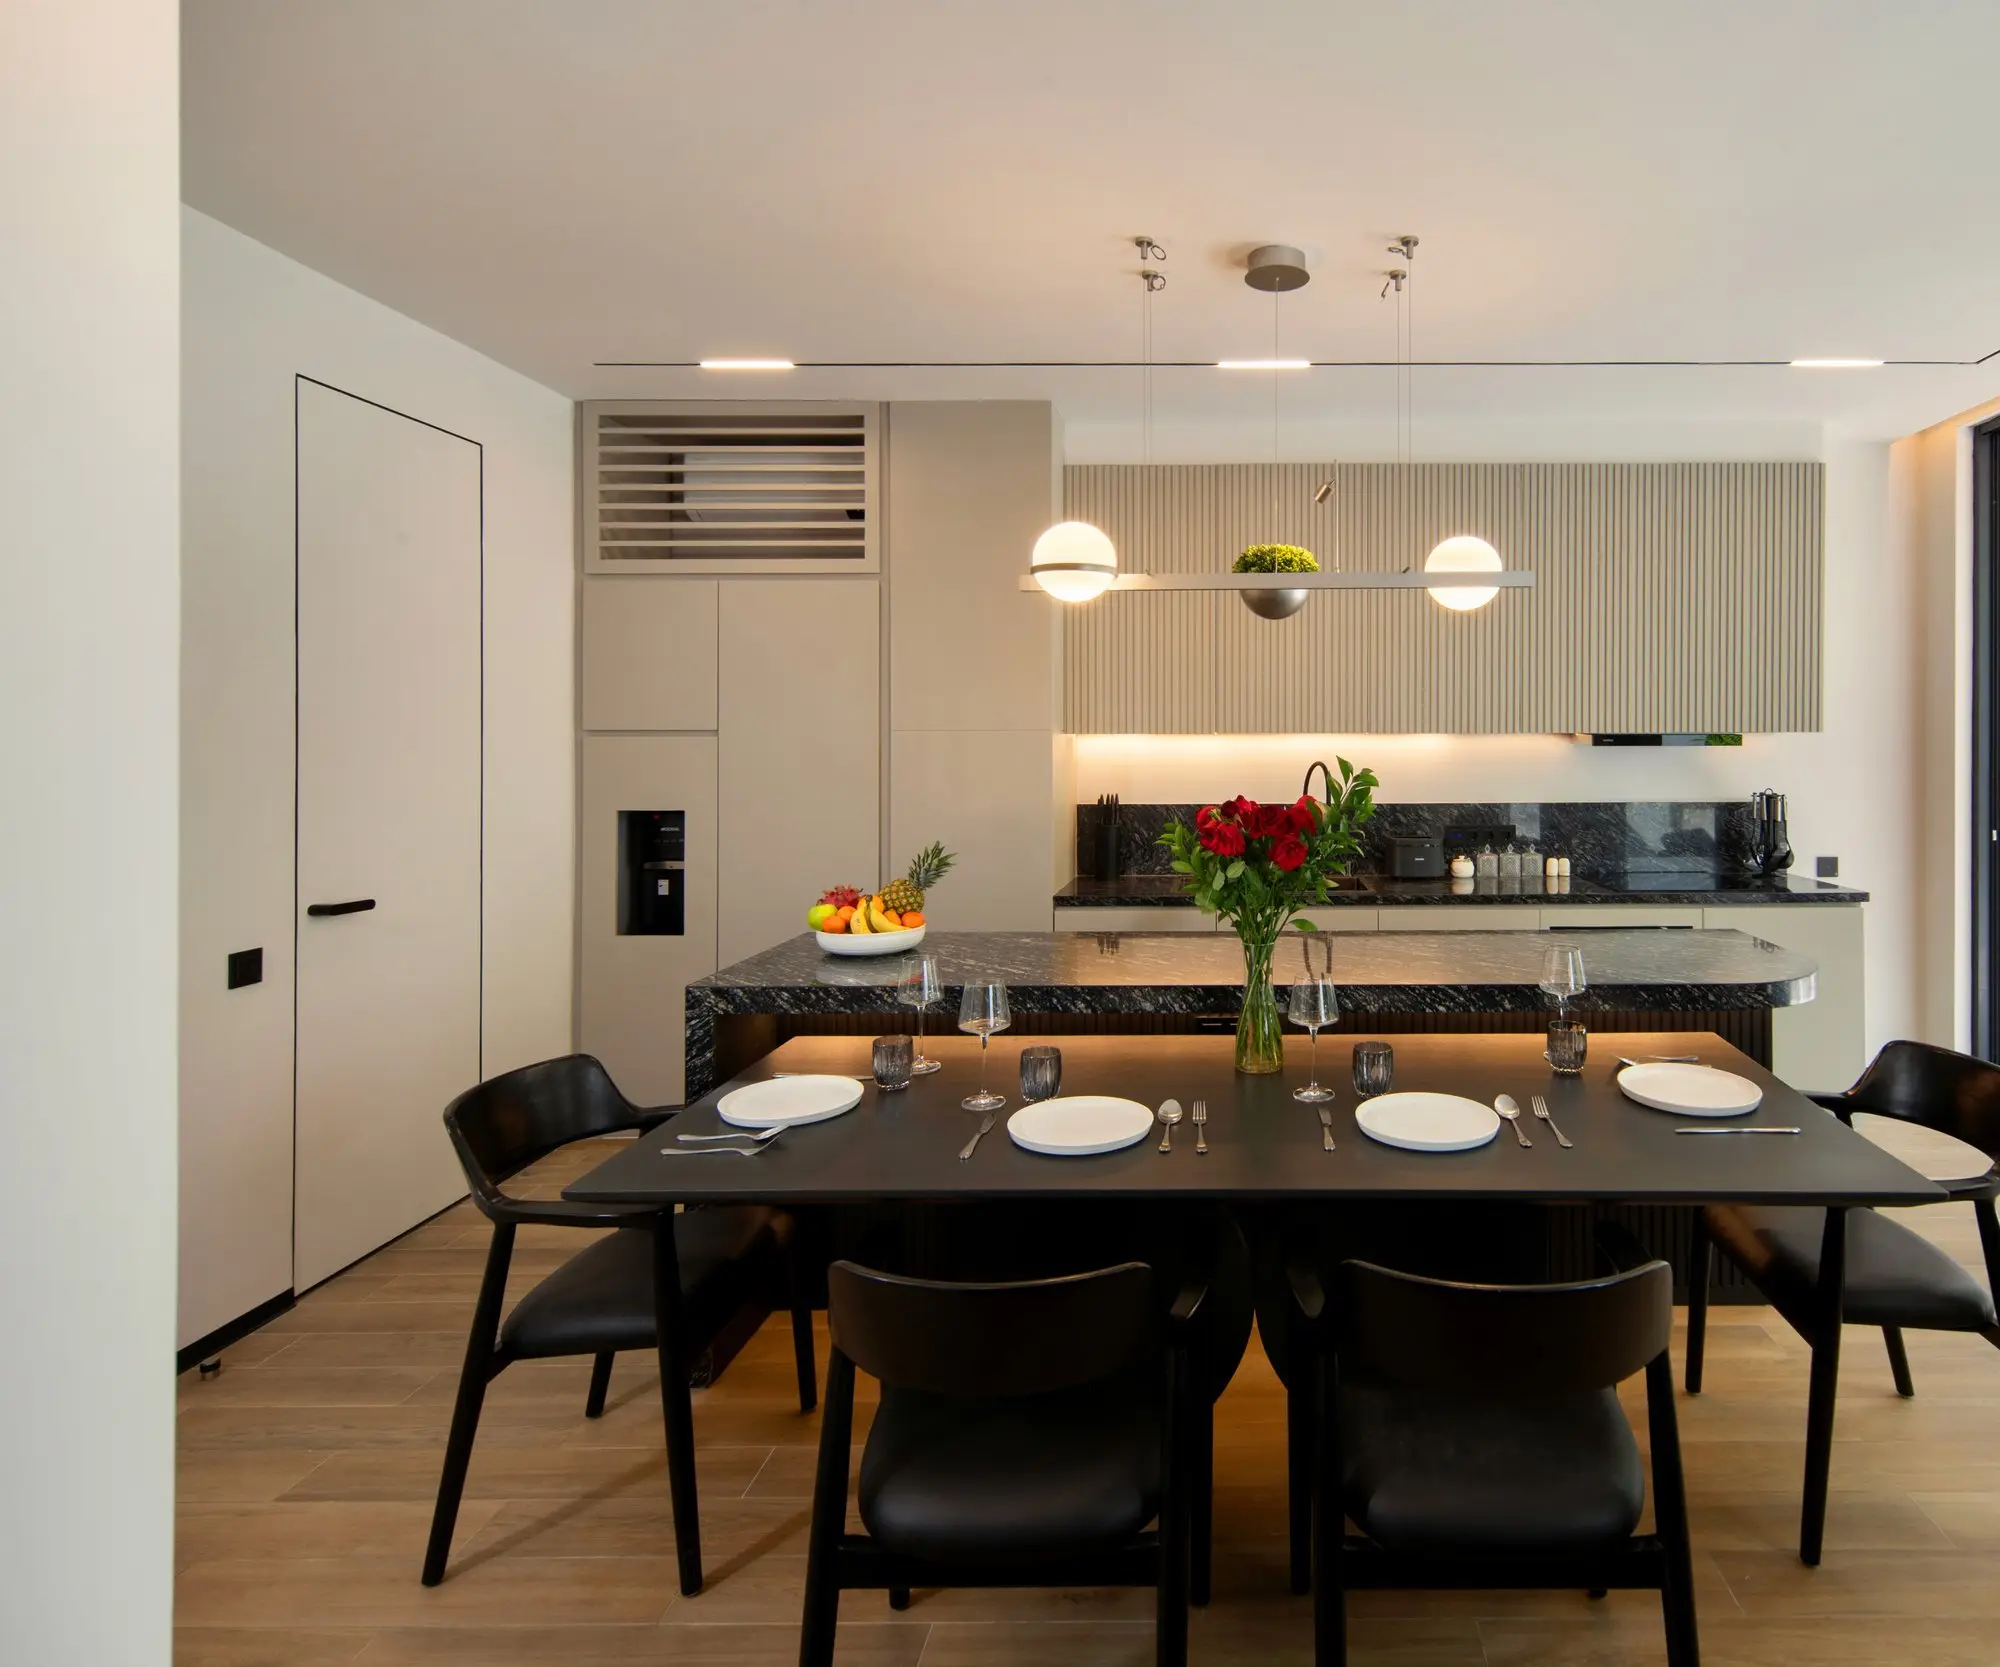
Vanilla-white walls and a plastered stair, light oak-tone floors, vertical timber slats with concealed LED lines, marble, ultra-clear glass and natural granite worktops in the kitchen. Accents come from texture rather than colour: bouclé, matte black metal, warm wood and a few large abstract prints. Lighting, climate and appliances run on full smart-home automation.
Room by room
Living room and kitchen
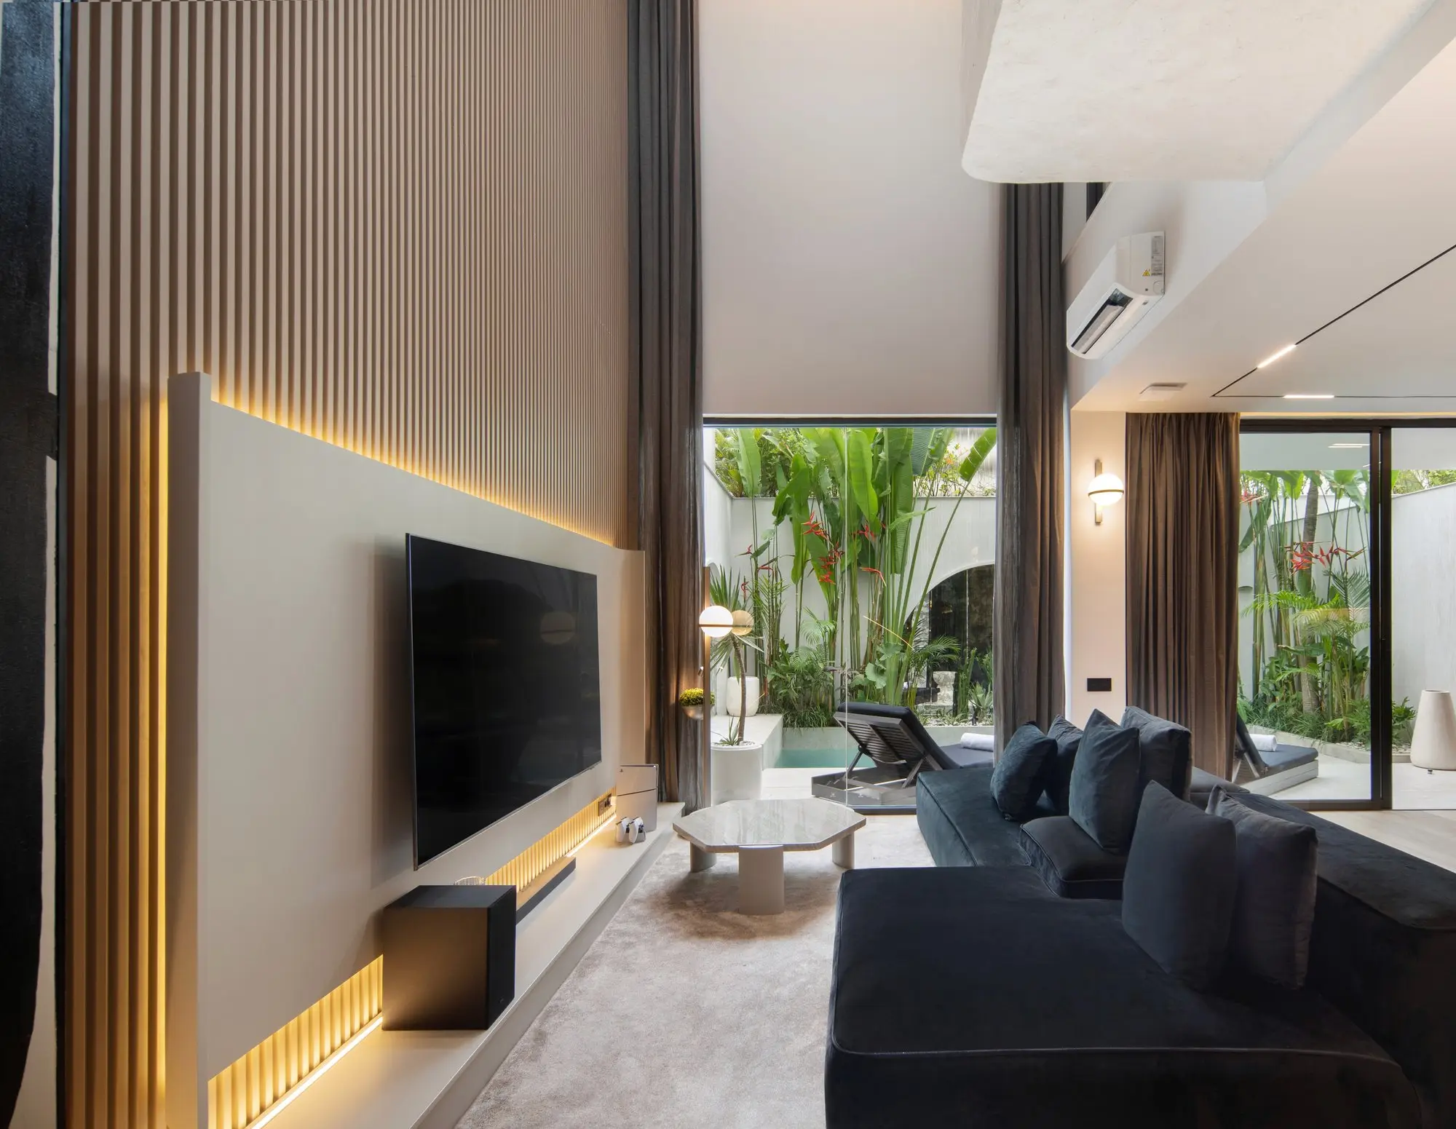
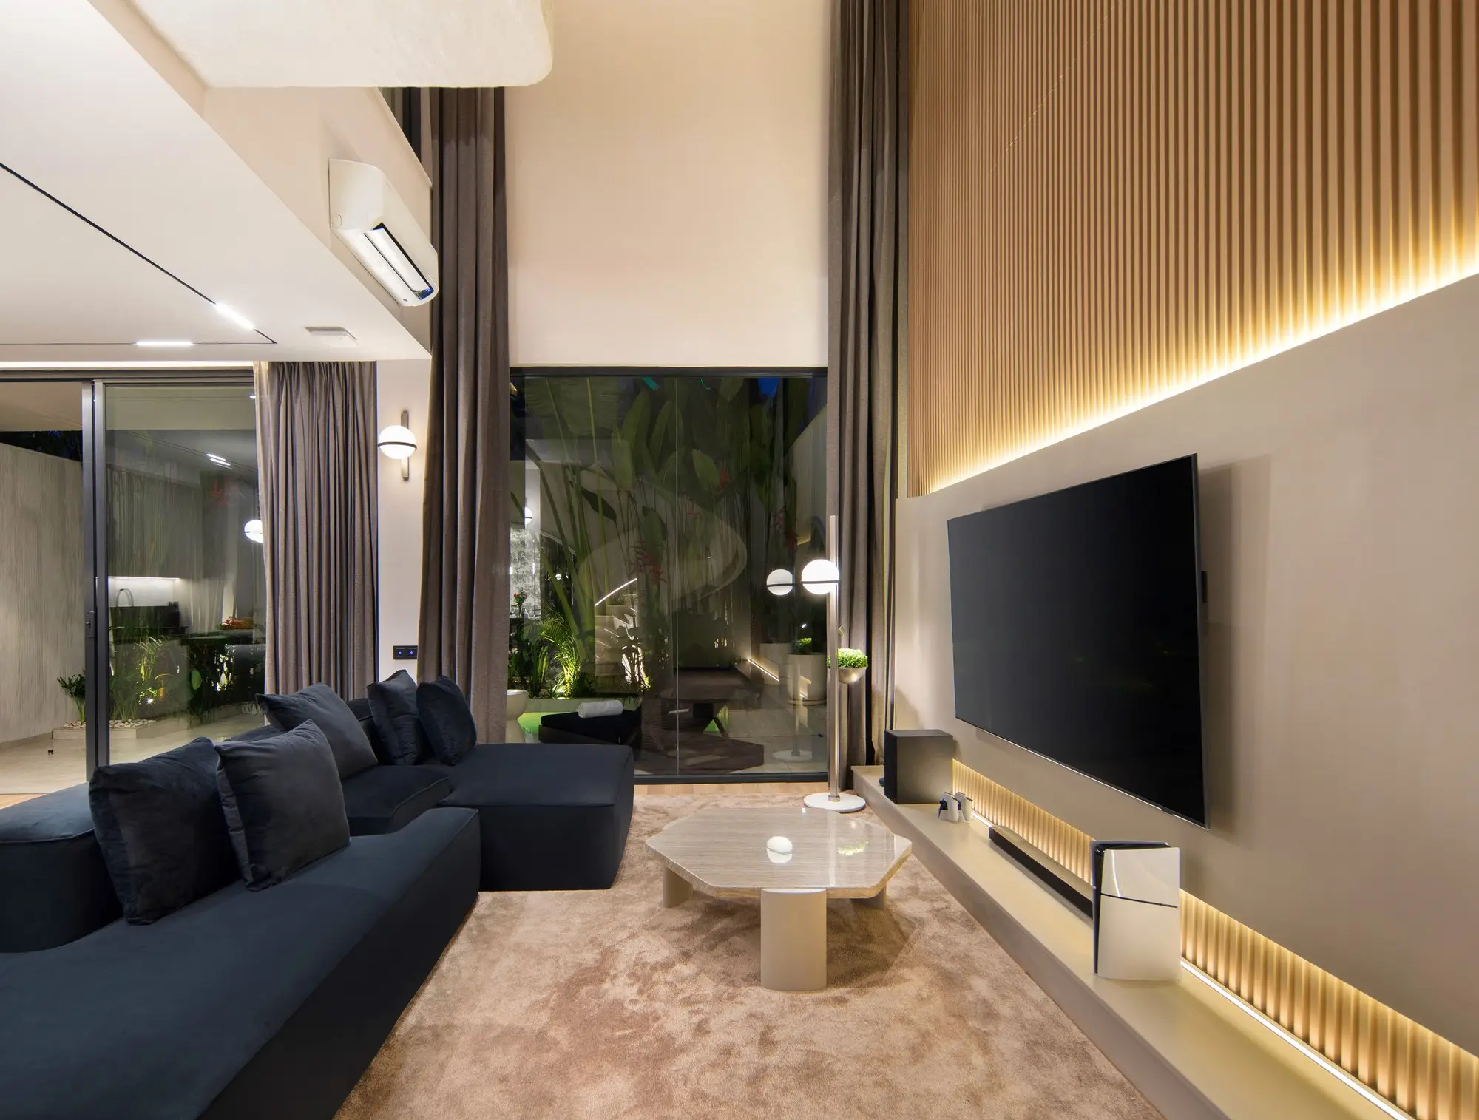
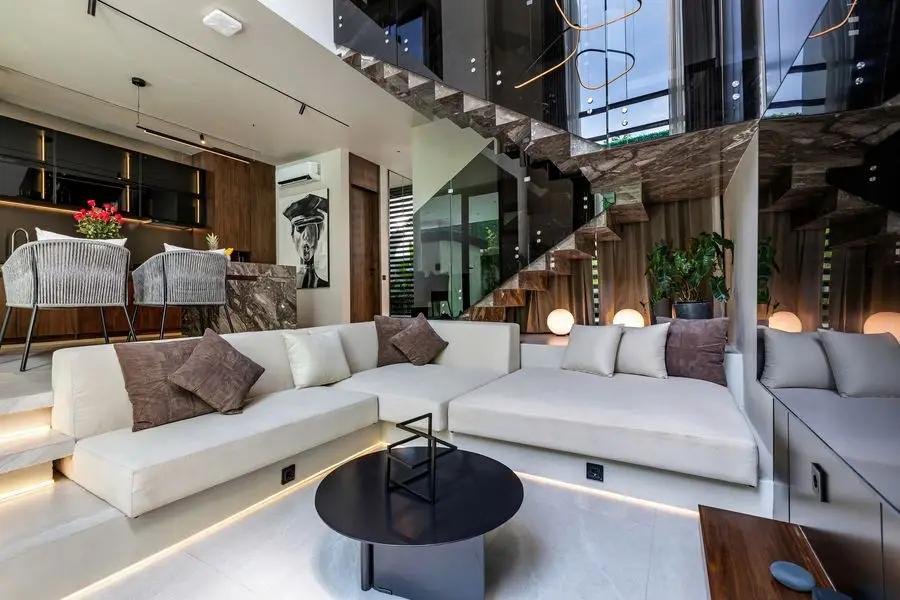
The double-height living room flows into an integrated kitchen and a long dining table, with full-height sliding glass to the courtyard. A wall of timber slats with hidden light holds the TV and keeps the longest wall calm.
Courtyard pool
A private pool with loungers sits just outside the glass, framed by planting, so the living room and the courtyard work as one space.
Bedrooms
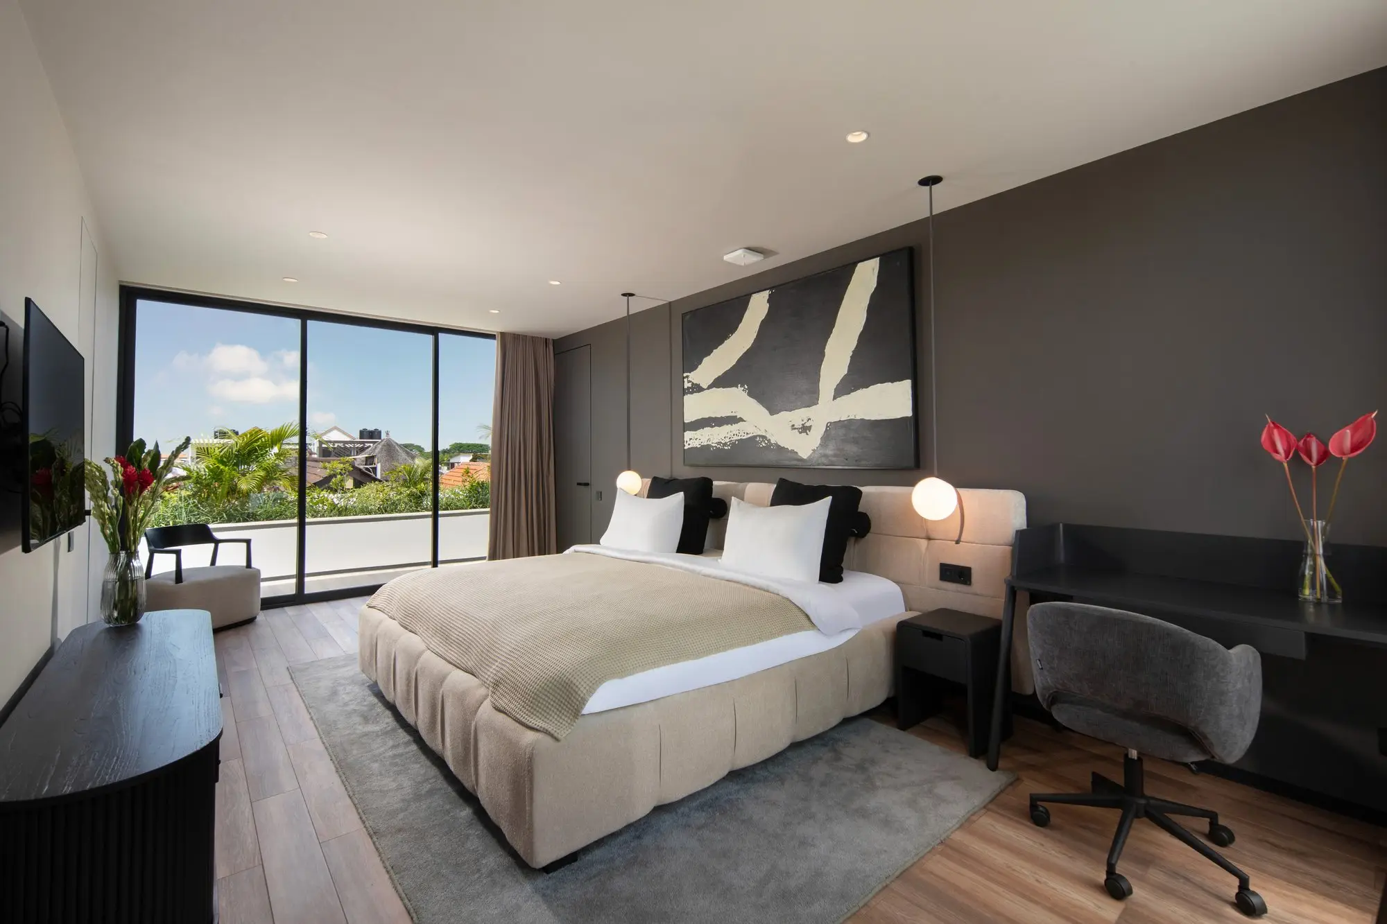
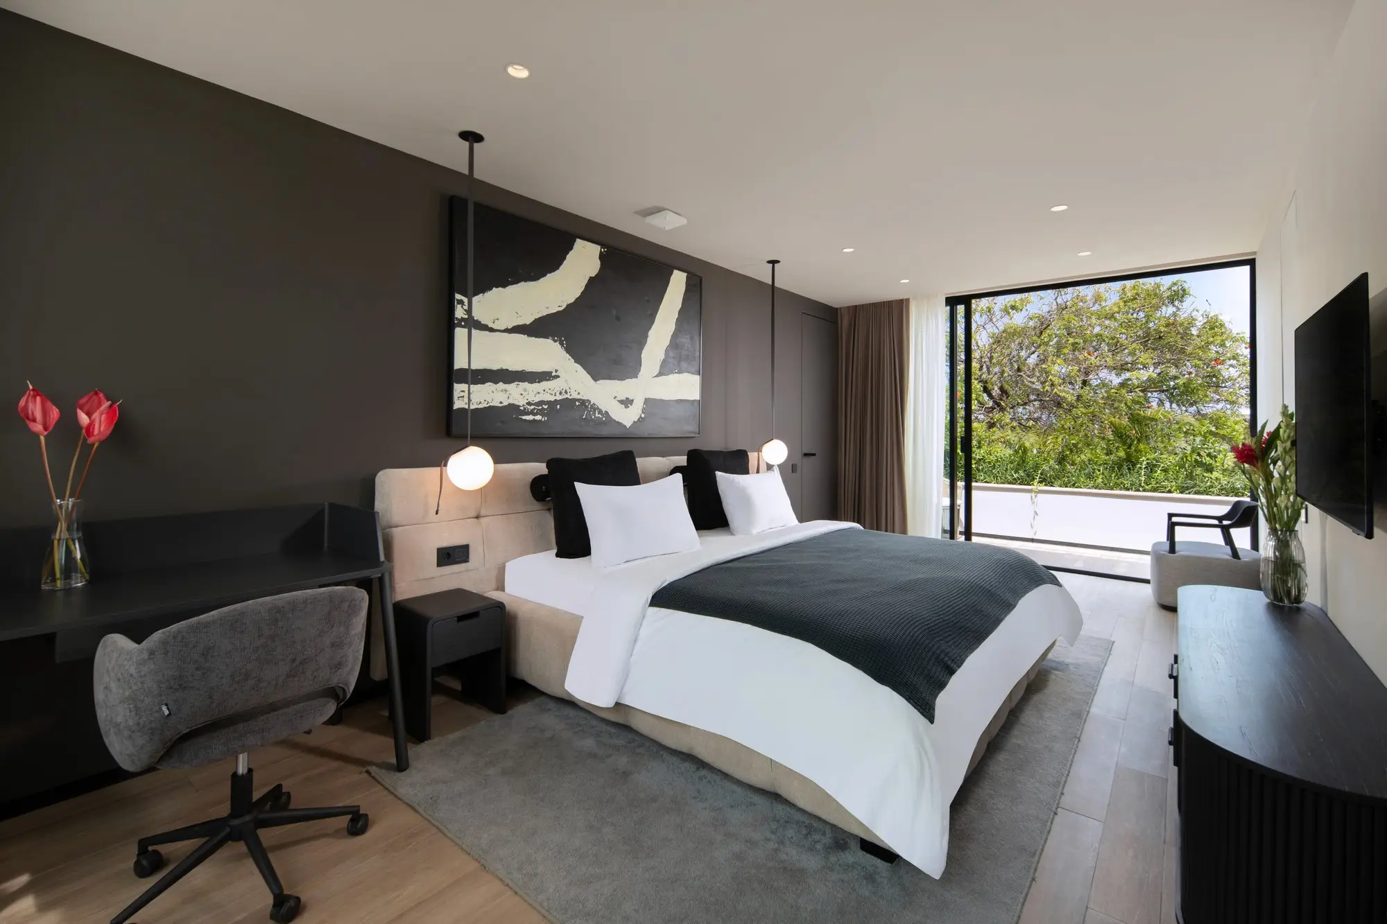
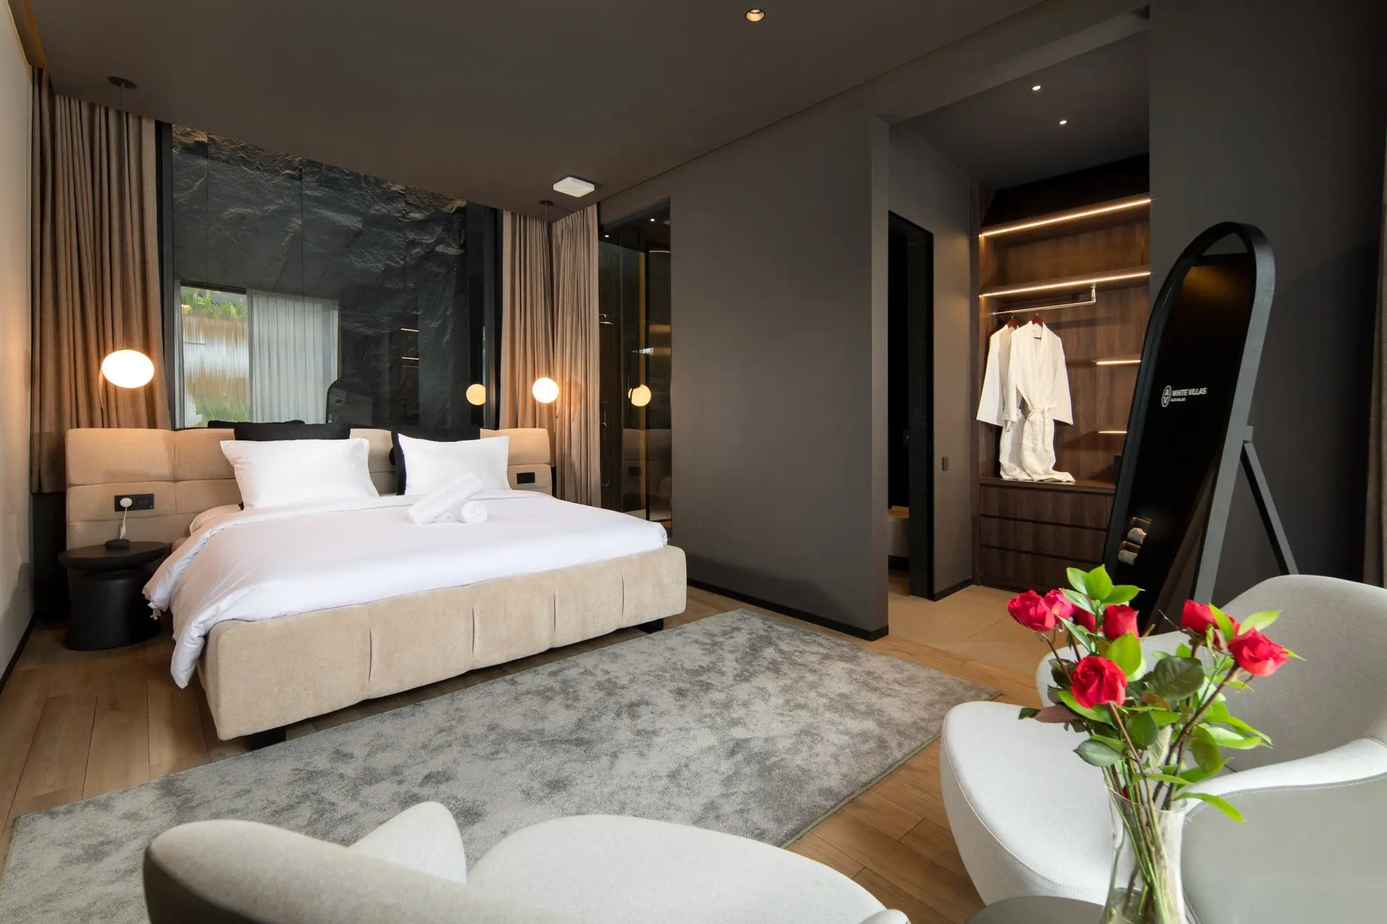
Each bedroom has its own bathroom and walk-in closet. Graphite feature walls, abstract art and floor-to-ceiling windows give them the feel of a good hotel suite.
Bathrooms
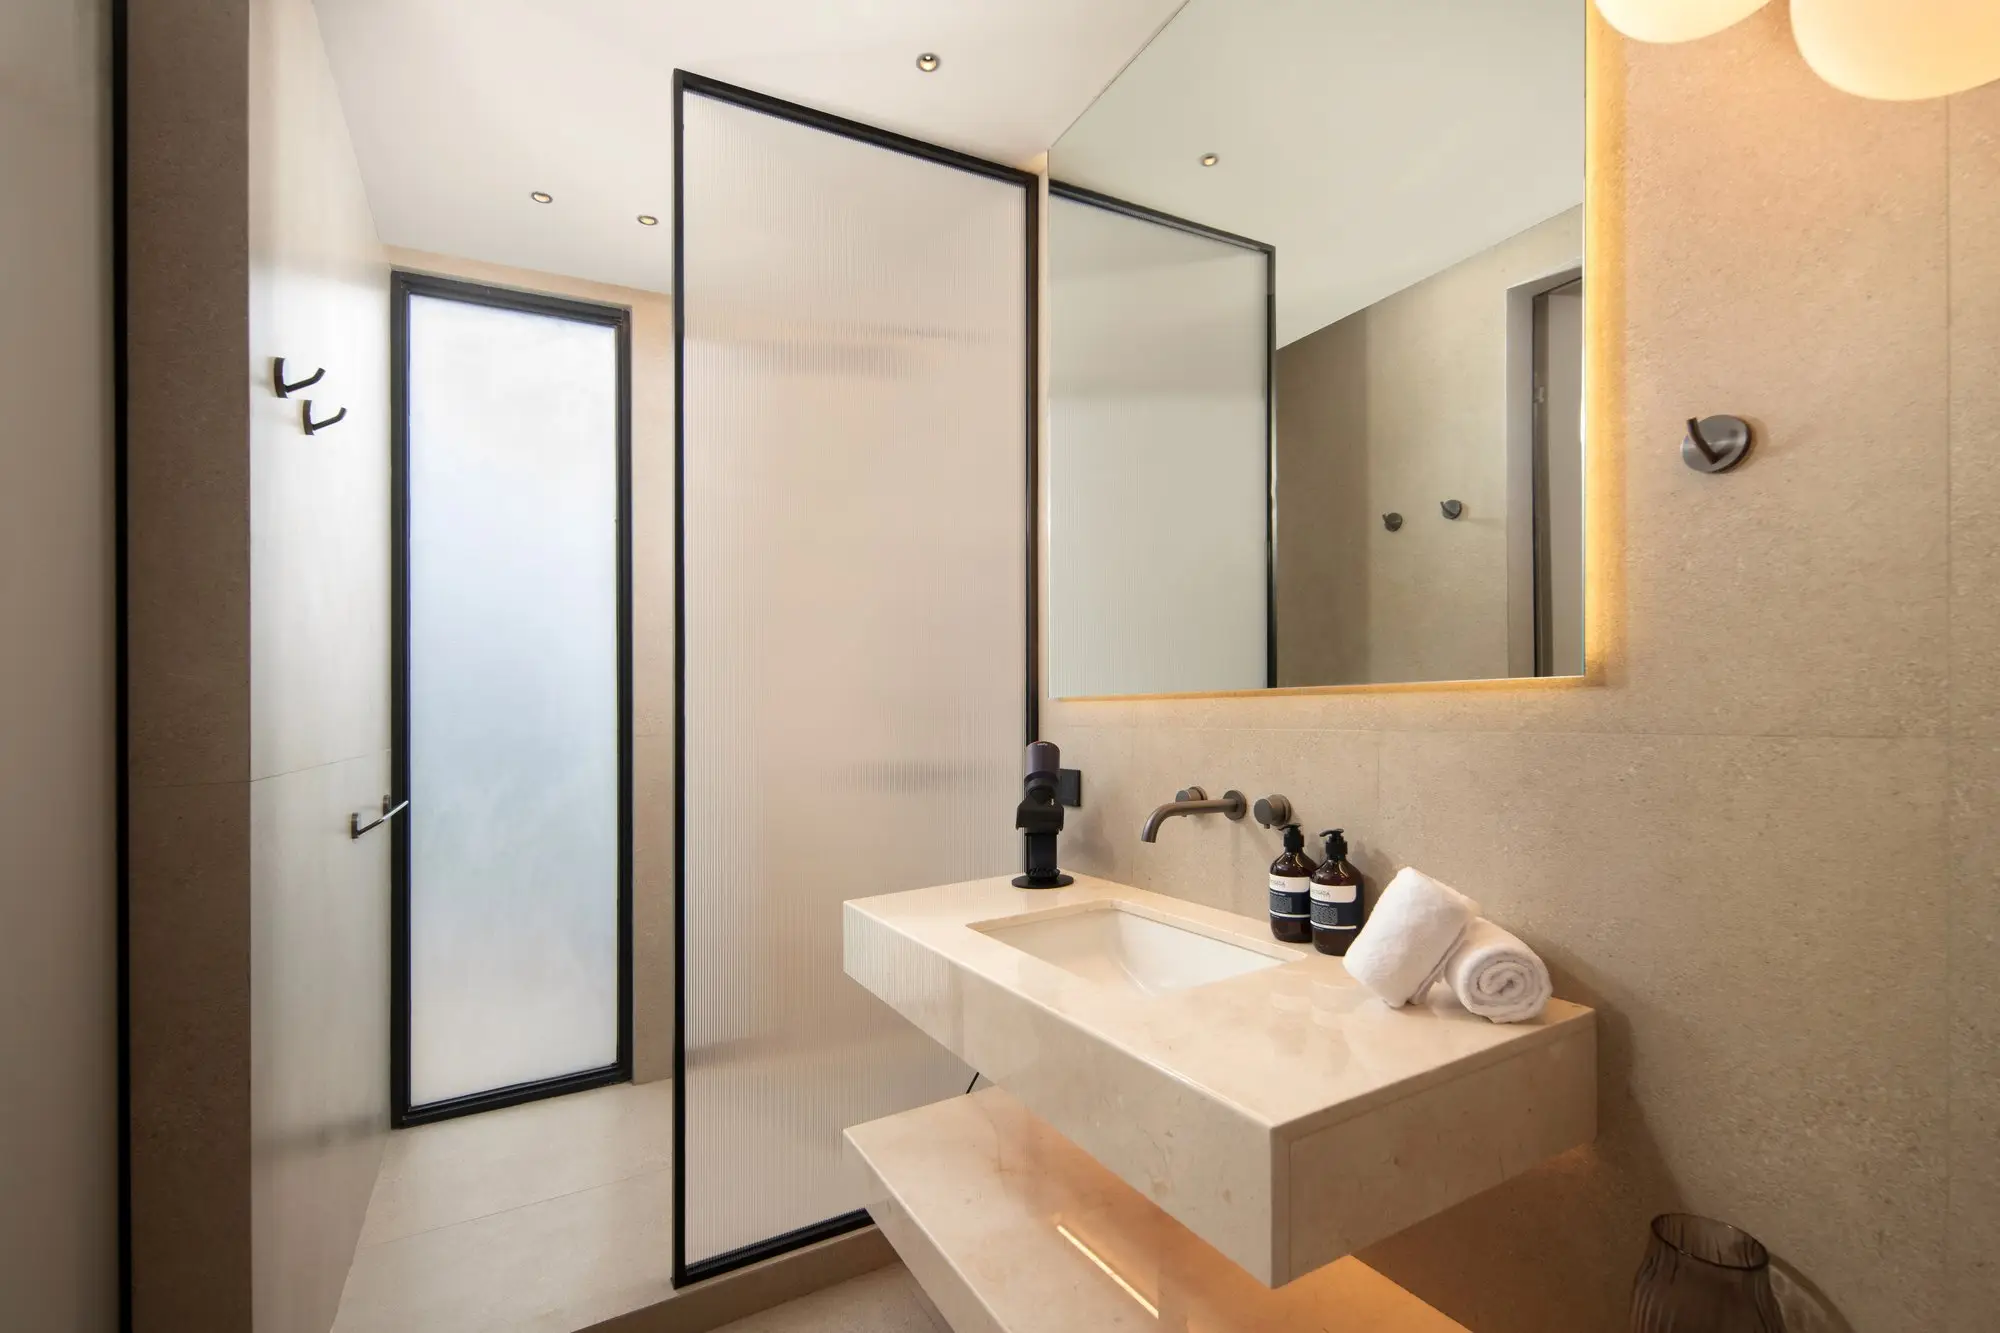
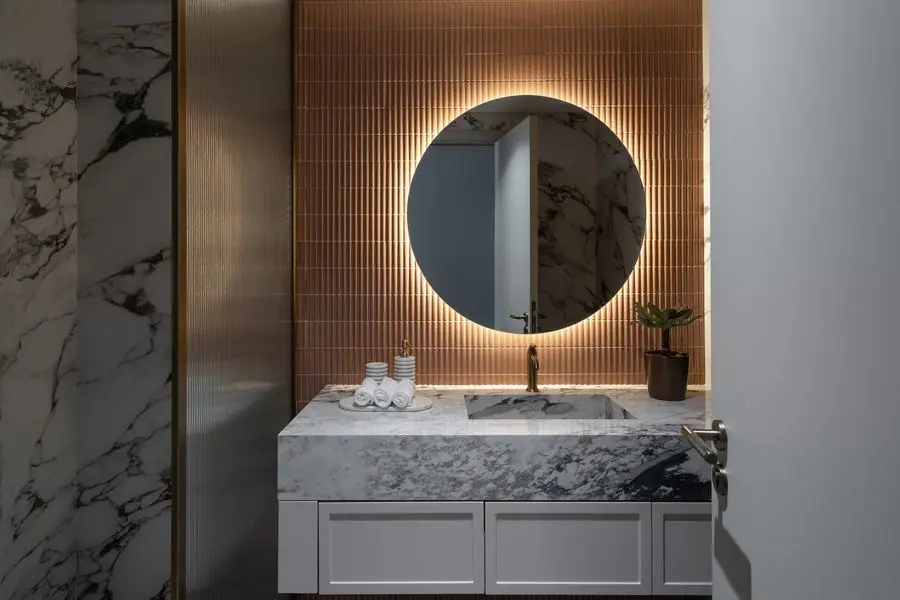
Floating stone-look vanities, frameless glass and black fittings, lit by hidden strips instead of overhead fixtures.
Key solutions
- A sculpted plastered spiral stair instead of a standard flight: the main feature of the house.
- Double-height living space that opens fully to the pool courtyard.
- An en-suite bathroom and a walk-in closet for every bedroom.
- Concealed LED in slatted panels and ceilings for soft evening light.
- Full smart-home automation.
Like seamless plaster surfaces? See how we hand-apply Venetian plaster and Marmorino in Miami, or browse more villa projects.