Kitchen renovation in Miami
We design the layout, the joinery and the lighting as one plan, then coordinate the work and check it on site. Condo approvals and building paperwork are handled by us, and construction is built with licensed & insured Florida contractor partners.
Kitchens by M5
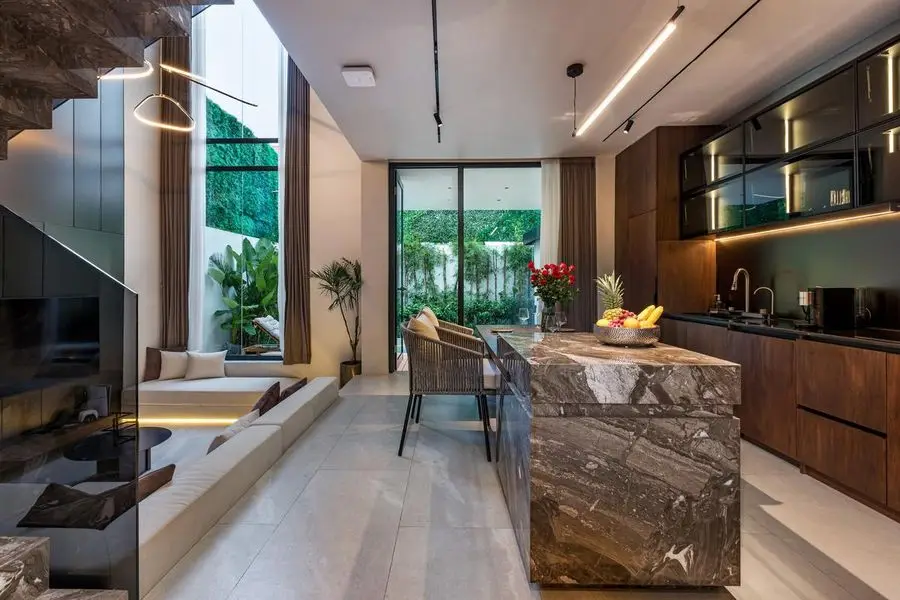
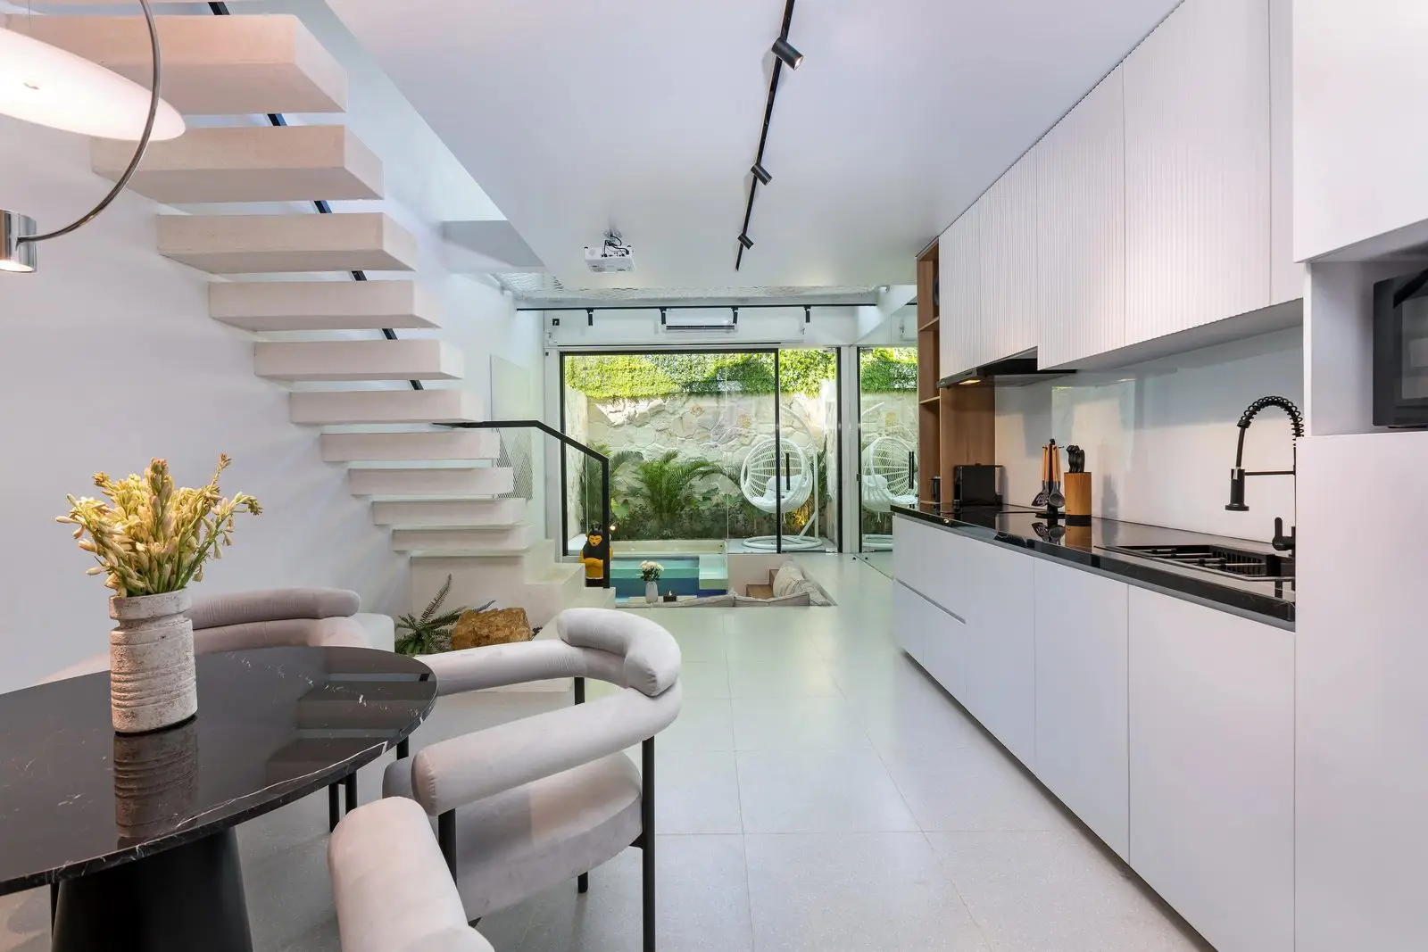
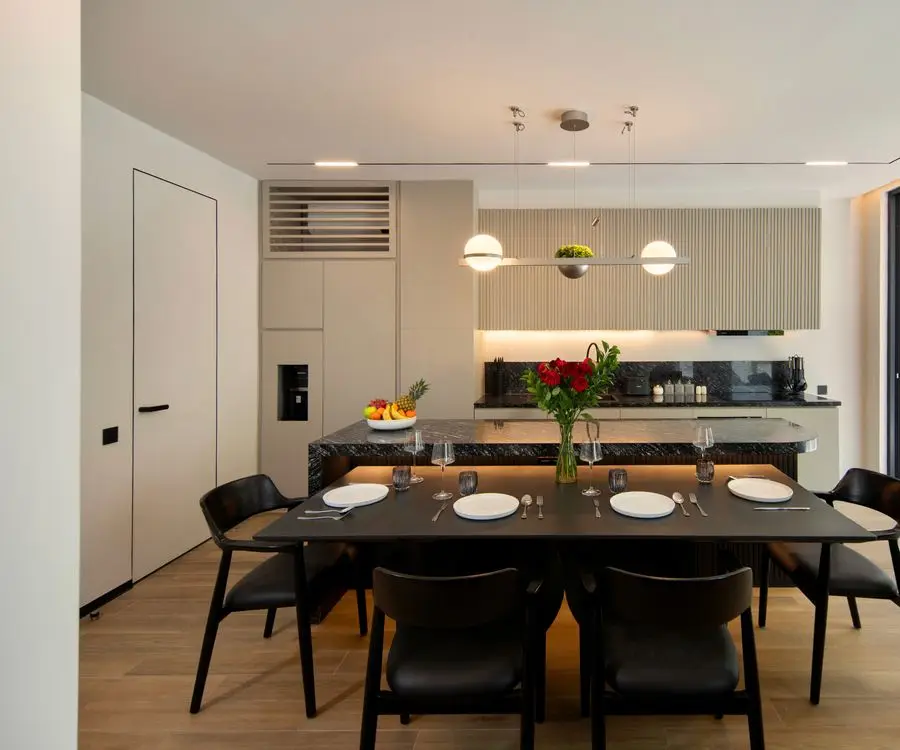
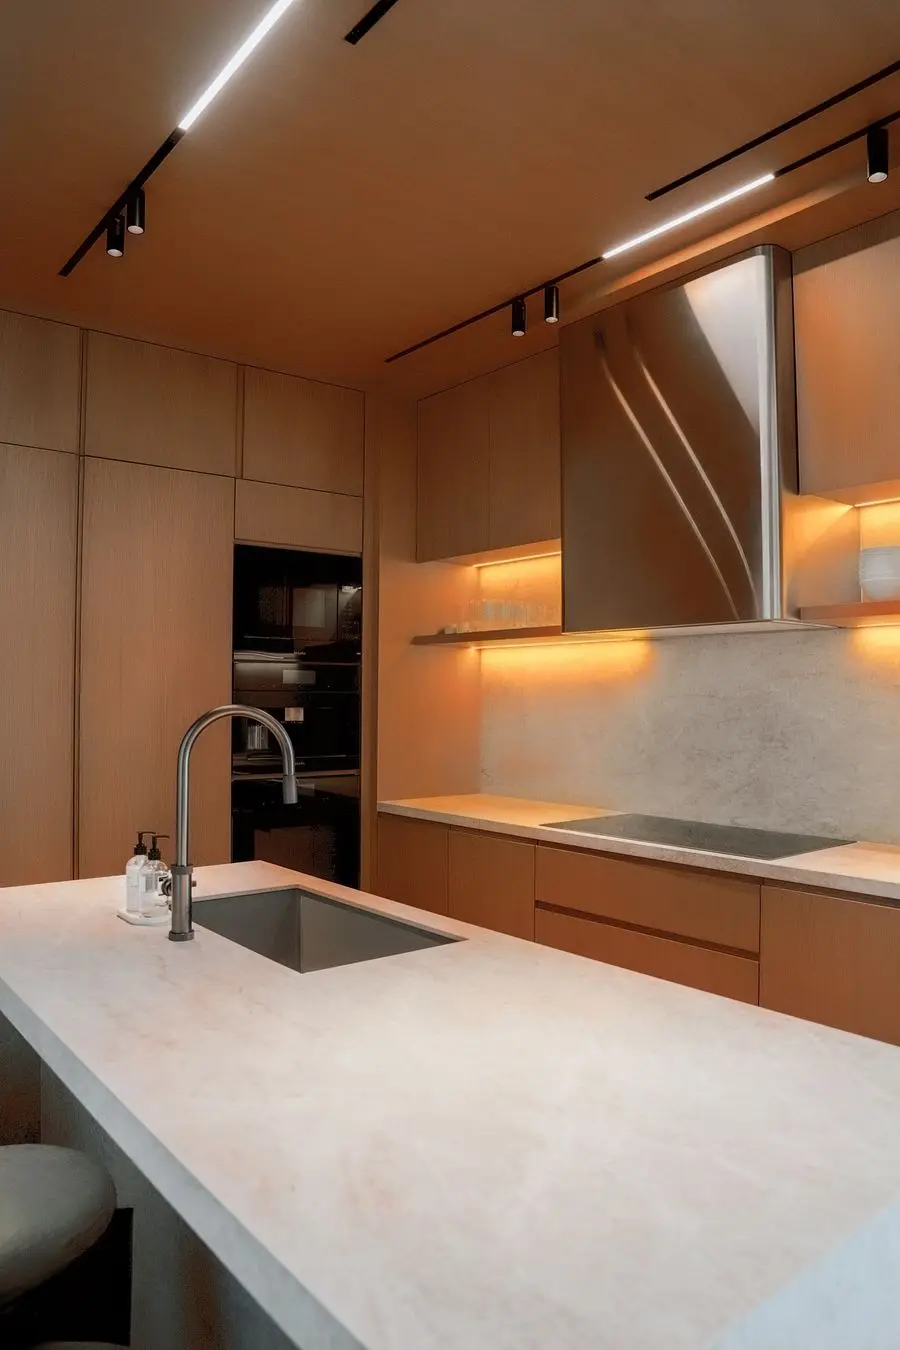
Real, completed projects by the M5 team, photographed after handover.
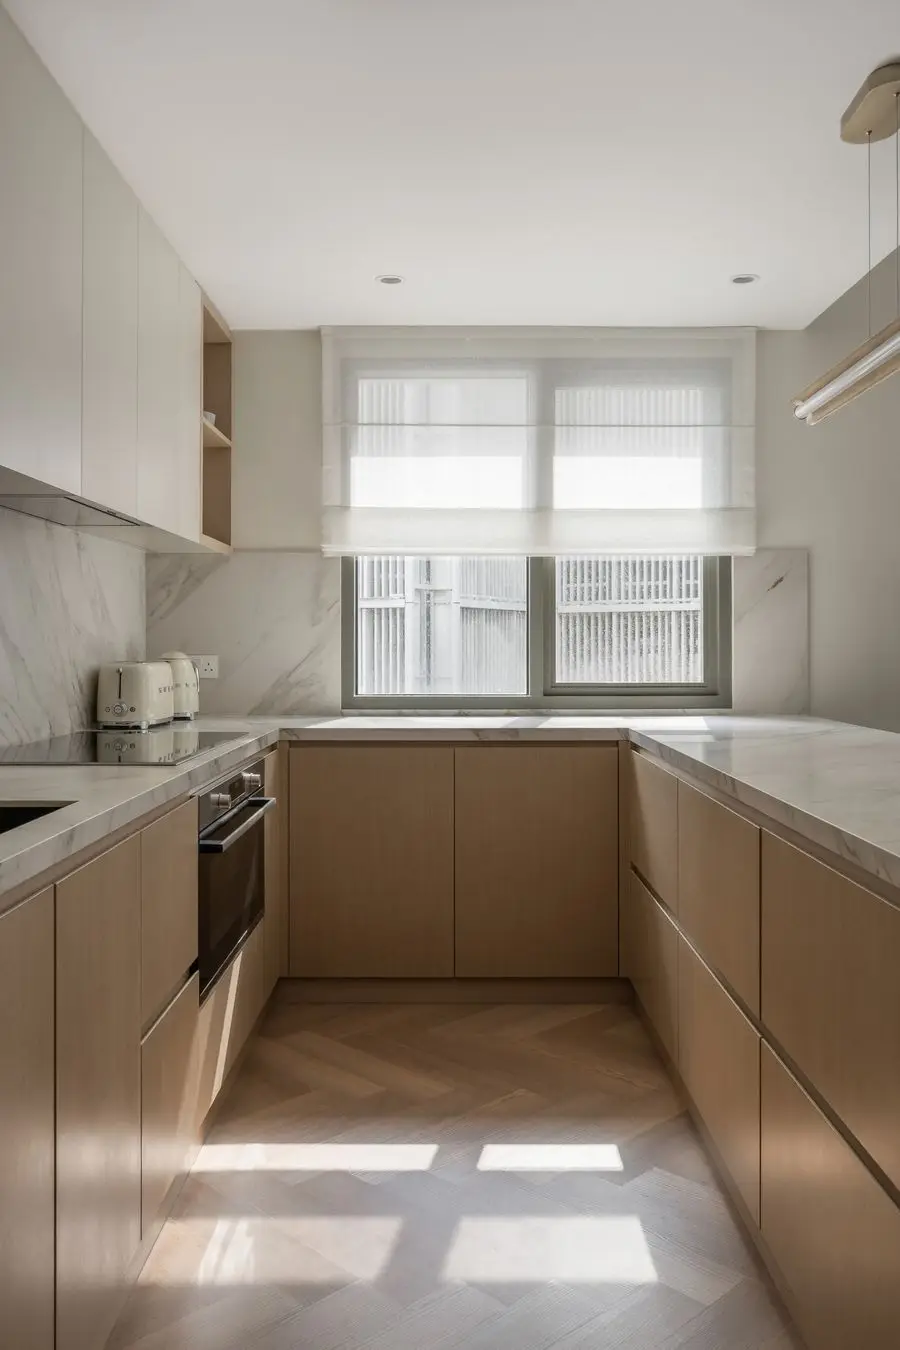
What a kitchen renovation usually changes
Kitchens inside our projects
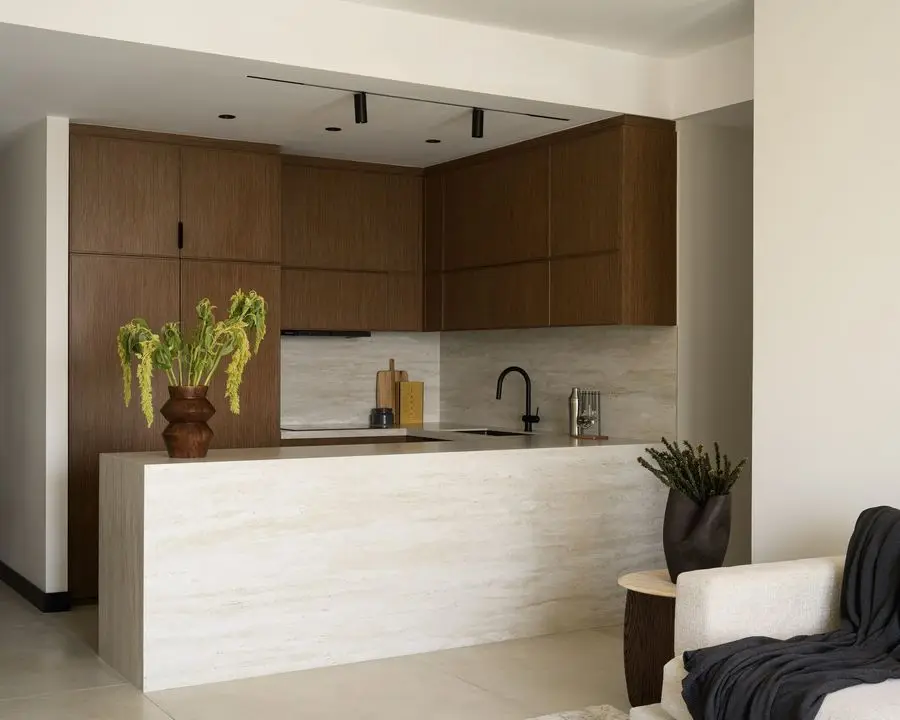
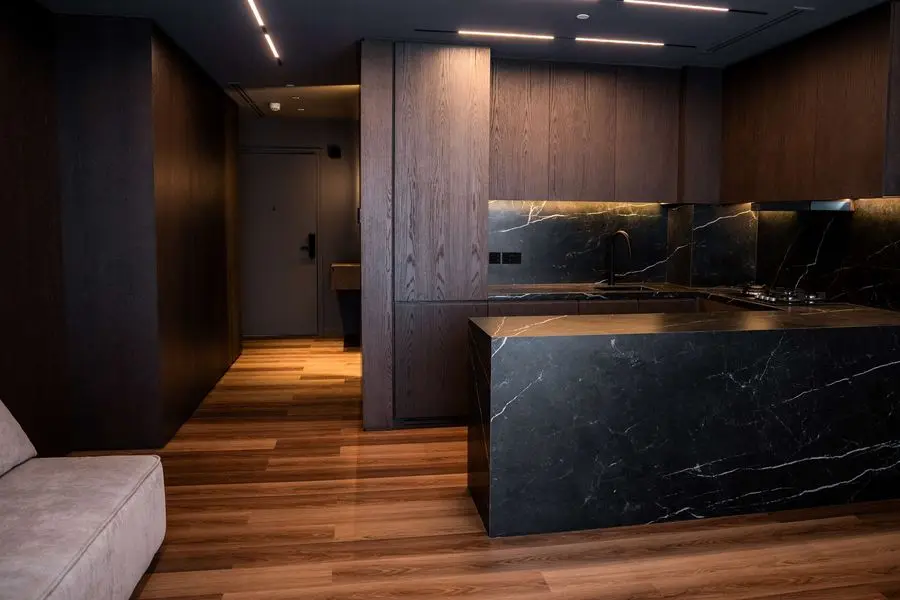
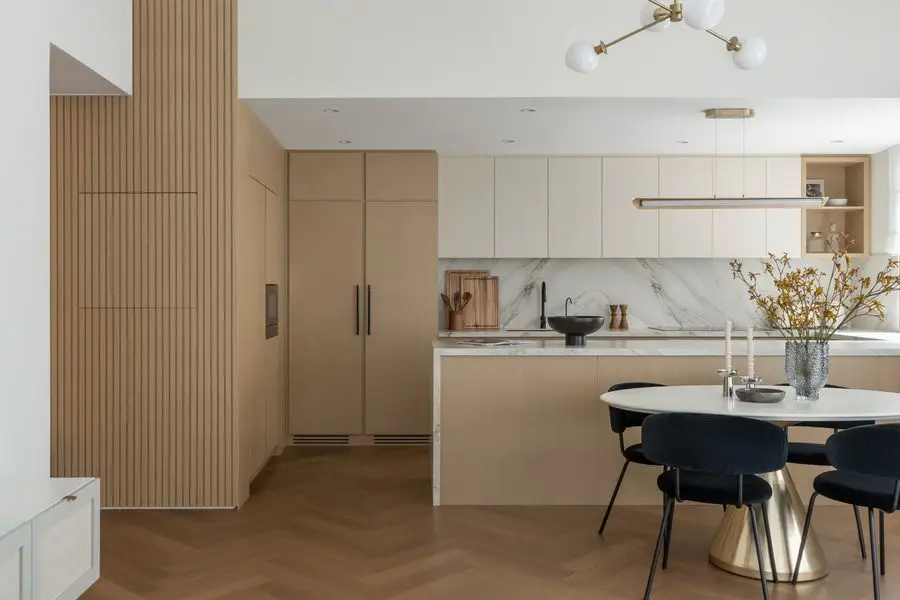
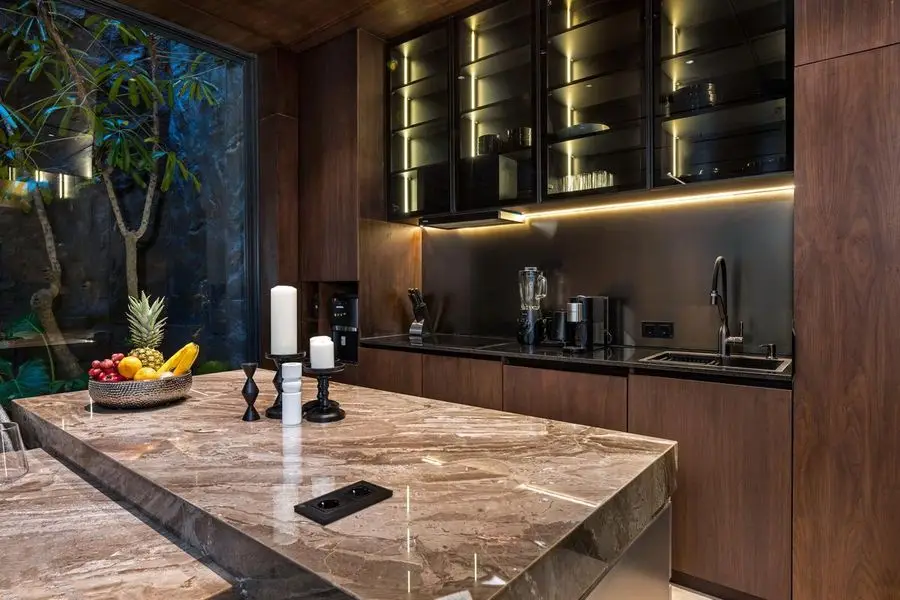
A kitchen is rarely renovated alone. These are whole homes where the kitchen was the biggest change.
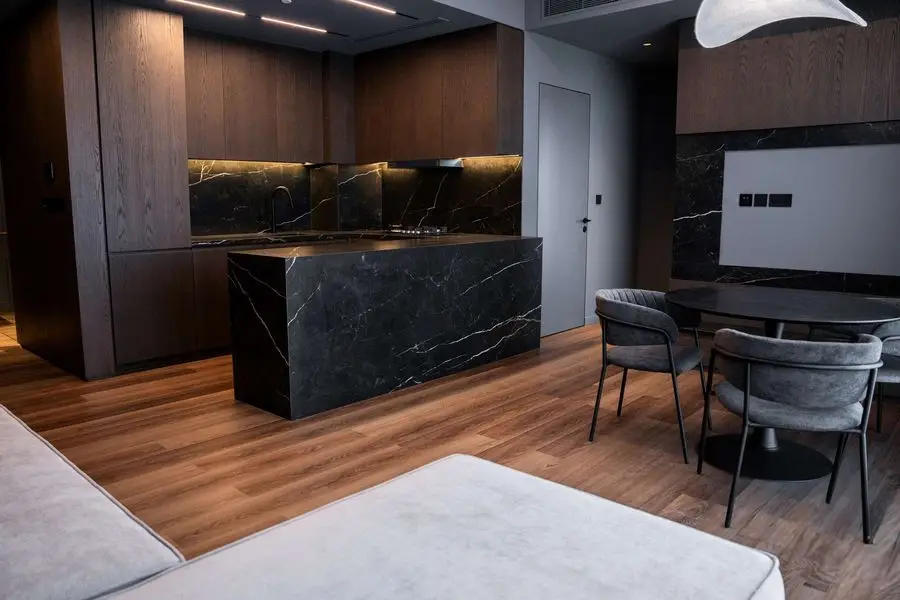 APARTMENT
Black stone one-bedroom
APARTMENTLight oak three-bedroom
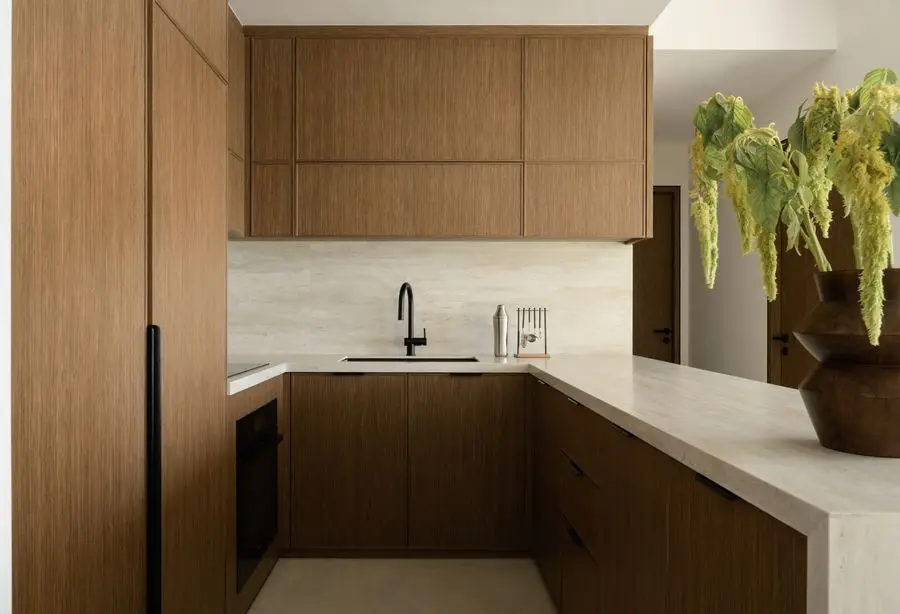 APARTMENT
Oak & stone apartment
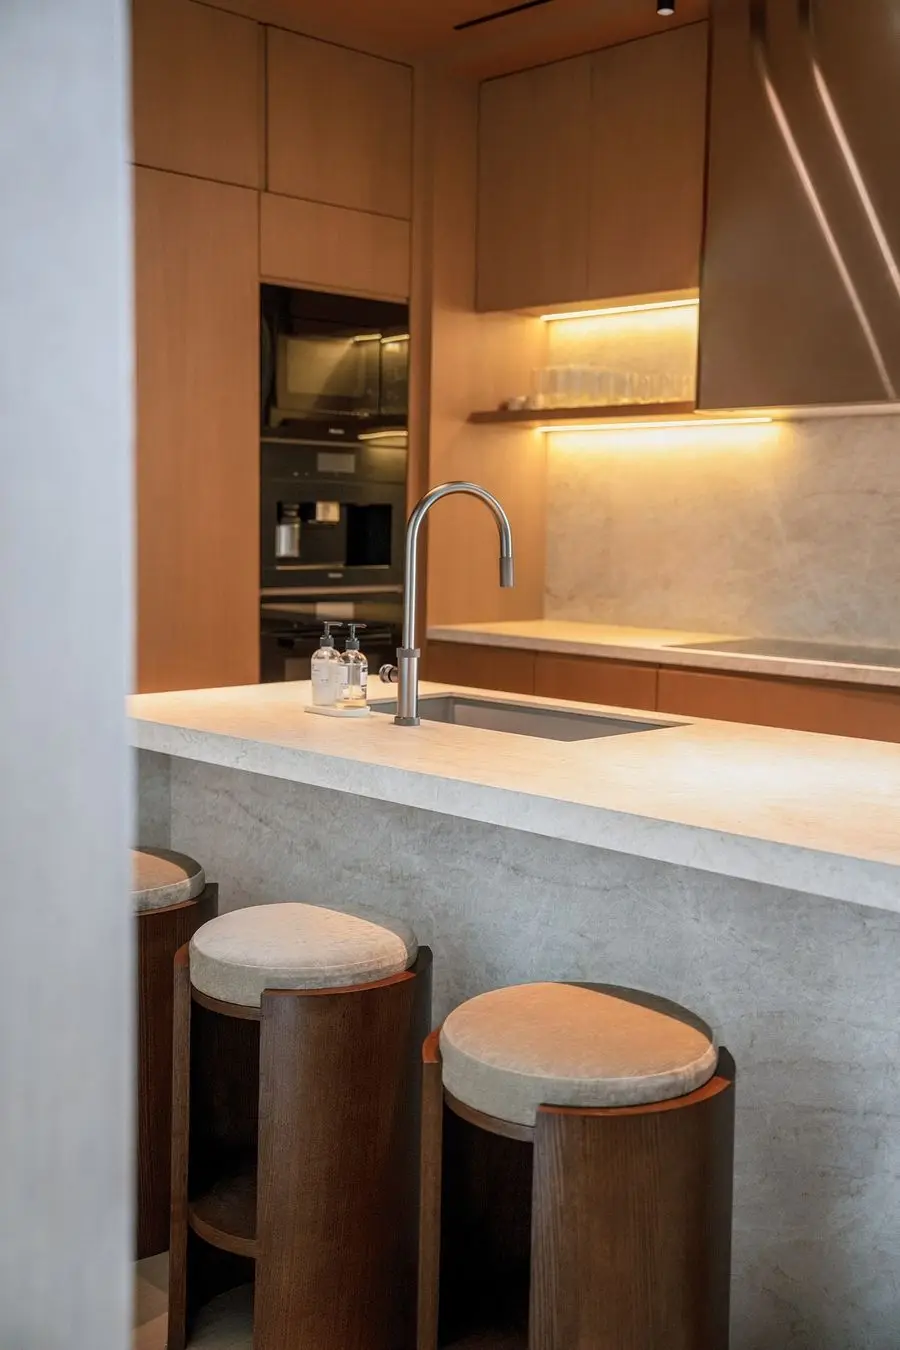 PENTHOUSE
Penthouse, raised ceilings
Black stone one-bedroom: the unused walk-in wardrobe gave its space to the kitchen and living room. Light oak three-bedroom: the closed kitchen was opened to the dining area. Penthouse: a closed kitchen became one open kitchen-living space with furniture made for every wall.
Kitchen design and renovation in Miami: what’s included
Kitchen design
- Site visit and measurements
- Layout and space planning
- Photoreal 3D visualization
- Materials: stone, joinery, backsplash, fixtures
- Lighting and appliance plan
- Drawings for cabinets and documentation for the building
Works
- Demolition and preparation
- Plumbing, electrical and ventilation
- Cabinetry and stone, installed
- Floors, walls and ceiling finishes
- Appliances and lighting installed
- Final cleaning, walkthrough and punch-list
M5 designs and coordinates. Construction is built with licensed & insured Florida contractor partners under their own permit and contract.
How much does a kitchen renovation cost in Miami?
Typical Miami prices for 2026, based on market data and our own estimates. They help you plan; your own kitchen gets an itemized estimate 48 hours after a free site visit.
| Kitchen | Typical price, Miami 2026 |
|---|---|
| Refresh: new fronts, counters, backsplash, lighting | $15–25K |
| Full kitchen remodel: cabinetry, stone, appliances | $40–80K |
| High-end custom kitchen with island and joinery | $100–200K |
The cost follows how much of the kitchen moves. A new layout with relocated plumbing and ventilation costs more than the same footprint with new cabinets. The other drivers are cabinetry and joinery, stone counters and islands, appliances and lighting. Design can be bought on its own: typically $8–12 per sq ft for full interior design, more with custom joinery and furnishing. More numbers in our Miami renovation cost guide.
Payments are by milestone, with no large upfront payment. Changes happen only through a change order you sign first.
How it works, in five steps
- Site visit (about a week). We measure, look at what is behind the walls and agree what you want.
- Concept (about 1–2 weeks). Two or three directions for layout and style.
- Design, 3D and budget (about 2–3 weeks). Layout, 3D, materials and the itemized budget.
- Approvals and construction. Building paperwork first, then the work per the estimate, with weekly photo updates and milestone payments.
- Handover. Final cleaning, a walkthrough, a punch-list and a 1-year written warranty.
Why M5
- Design comes first. You see the kitchen in 3D, with prices, before anything is demolished.
- One team, one schedule. Design, joinery, coordination and on-site checks sit with the same people.
- Building rules are our job. Board paperwork, the COI for your building, elevator bookings and the noise-hour plan.
- Your budget is protected. Itemized estimate before the contract, change orders you sign first, lien releases from every subcontractor, insurance certificates on request.
- Built with insured partners. Construction is built with licensed & insured Florida contractor partners, who pull the permits.
Tell us about your kitchen
Name, phone and a line about the project. We reply within one business hour (9am–6pm ET).
Kitchen renovation in Miami: questions
Do I need my condo association's approval for a kitchen renovation in Miami?
In most buildings, yes, once the work goes beyond cosmetic changes. A kitchen usually involves plumbing, electrical and ventilation, so check your building's rules and submit the plans before work starts. Every association has its own process. We prepare the paperwork and coordinate with the building; the exact requirements come from your association.
What do condo buildings usually require: COI, elevator and work hours?
Typically association approval for the plans, restricted work hours, a reserved service elevator and a certificate of insurance (COI) naming the association. Rules differ from building to building, so always check yours. In an M5 project, the COI for your building, elevator bookings and the plan for noise-hour rules are part of our process.
Do I need a permit for a kitchen remodel in Miami-Dade?
Generally yes when the work moves plumbing, changes electrical circuits or alters walls. A purely cosmetic refresh generally does not. Permits are pulled by our licensed & insured Florida contractor partners, who work under their own permit and contract. If you are unsure, ask your local building department.
Can you take down a wall to open the kitchen to the living room?
Sometimes. It depends on what the wall is: a simple partition can often be opened, while a structural or shared wall usually cannot. In a condo we check the building drawings and the association's rules before we design the new layout. In a house, we check the structure first.
How long does a kitchen renovation take?
The design stage takes roughly 4–6 weeks, from the first consultation to the design, 3D and itemized budget. On site, a refresh (new fronts, counters, backsplash) typically takes 2–4 weeks, a full kitchen remodel 6–10 weeks, and a custom kitchen with made-to-order joinery 10–14 weeks because of cabinet lead times. Condo approval and any permit come before the work starts and depend on the building and the city. You get the timeline in writing before you sign, with weekly photo updates once work starts.
Can you renovate my kitchen while I am away?
Yes, if you are comfortable approving things remotely. You approve the design and the itemized estimate, and sign any change before it is made. You get weekly photo updates through handover, with a final walkthrough and punch-list at the end.
Who supplies the appliances and makes the cabinets?
Cabinetry and built-in furniture are designed by us and made to drawings for your room, so they fit the walls, the plumbing and the ventilation. Appliances are chosen at the design stage and planned together with ventilation and lighting, so nothing is added as an afterthought.